



|
|
|
You are using an out of date browser. It may not display this or other websites correctly.
You should upgrade or use an alternative browser.
You should upgrade or use an alternative browser.
- Thread starter Surrealplaces
- Start date

Only 7 units, but it looks like a 20 unit project.
Nimbus
Active Member
I have seen the floorplans. They are...interesting.Only 7 units, but it looks like a 20 unit project.
IanBray
Active Member
These have to be $1M+ townhome units. Excellent location. Beautifully designed building. Large units..Only 7 units, but it looks like a 20 unit project.
Nimbus
Active Member
2 units on one floor, and the rest are single units. There is even a 4 bedroom unit in there. But, the layouts leave a lot to be desired...

CT_
Active Member
Not sure if this has been posted yet, but there's a Land Use Redesignation just East of Chinook Centre for MU-1 on the Chinook Plaza strip mall.


It's directly West of the CF "slab towers" (61st Avenue Residential) proposal and calls for 8.0 FAR and a max height of 110m. Here's a bit of an overview of what we have so far for that area.

The 150m parcel is phase 2 of the CF 61st Avenue Residential proposal.

It's directly West of the CF "slab towers" (61st Avenue Residential) proposal and calls for 8.0 FAR and a max height of 110m. Here's a bit of an overview of what we have so far for that area.
The 150m parcel is phase 2 of the CF 61st Avenue Residential proposal.

CallmeCatbread
Active Member
Huh. That's disappointing. Seems like a great project to have some legit family sized units2 units on one floor, and the rest are single units. There is even a 4 bedroom unit in there. But, the layouts leave a lot to be desired...
Nimbus
Active Member
I think my post wasn't very clear. One one of their floors it is taken up by two units, but all the floors above are just one unit with multiple bedrooms. 3 bedroom and even a 4 bedroom unit.Huh. That's disappointing. Seems like a great project to have some legit family sized units

outoftheice
Senior Member
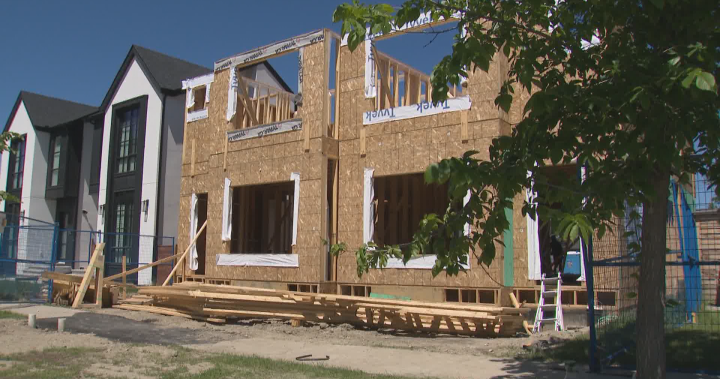
What were these amendments and would they have actually helped spur more development? Happy to see the Communities First people get called out since they seem to be the most hypocritical people on council as their speaking points are all about cutting red tape and building homes and yet the always vote against stuff that would actually help do that.
 globalnews.ca
Council draws ire of Calgary developers after ‘housekeeping’ land-use changes defeated - Calgary | Globalnews.ca
In two letters sent to Calgary city council obtained by Global News, developers expressed frustration at the "introduction of politics to administrative housekeeping amendments."
globalnews.ca

lemongrab
Active Member
Based on that article, it sounds like the Silly Six voted against based on all the recommendations being grouped together instead of individually. Normally it's not hard at all to vote on things individually...a councillor just has to ask for it (and then a quick vote on whether to do that or not)
I'm confused about this tie vote...it means two people were missing? It looks like the tie vote was earlier in the month, but then this week there was the reconsideration motion that need 2/3s and was defeated 9-5 (Chu voted for it...accidentally?)
Edit: Found it - May 6 Public Hearing Meeting of Council - Demong and Dhaliwal were absent (at least for that vote)
However, the changes were defeated in a tie vote with councillors Sean Chu, Sonya Sharp, Dan McLean, Jennifer Wyness, Andre Chabot, and Terry Wong voting against.
I'm confused about this tie vote...it means two people were missing? It looks like the tie vote was earlier in the month, but then this week there was the reconsideration motion that need 2/3s and was defeated 9-5 (Chu voted for it...accidentally?)
Edit: Found it - May 6 Public Hearing Meeting of Council - Demong and Dhaliwal were absent (at least for that vote)
Last edited:

Just build it
Active Member
16th ave taking in a different feel with Harmony and Munro. It’s starting to feel like a urban boulevard

Between this and the CF land use, we could eventually see the high rise cluster at Chinook that many of us would like to see.Not sure if this has been posted yet, but there's a Land Use Redesignation just East of Chinook Centre for MU-1 on the Chinook Plaza strip mall.
View attachment 655041
It's directly West of the CF "slab towers" (61st Avenue Residential) proposal and calls for 8.0 FAR and a max height of 110m. Here's a bit of an overview of what we have so far for that area.
The 150m parcel is phase 2 of the CF 61st Avenue Residential proposal.
View attachment 655044

Cowtown
Senior Member
With the Jemm project starting and Sydney looking like it might start we’ll see a different look soon.16th ave taking in a different feel with Harmony and Munro. It’s starting to feel like a urban boulevard
View attachment 655368
Albertasaurus
Senior Member
It's quite remarkable how a couple of 6 storey wood frame buildings have made such a difference on 16th. With Jemm now seemingly underway, Sydney hopefully not far behind and the new proposal at the intersection of 6 St, plus let's not forget La Caille is proposing a couple of ~10 storey buildings by 8 St, I am optimistic that 16th will look a lot livelier in a few years.
Albertasaurus
Senior Member
110-150m is impressive, and points to the Chinook area having the potential to developing into a proper "midtown" which would be really cool and would be evidence of Calgary's evolution into a true "big city".Not sure if this has been posted yet, but there's a Land Use Redesignation just East of Chinook Centre for MU-1 on the Chinook Plaza strip mall.
View attachment 655040
View attachment 655041
It's directly West of the CF "slab towers" (61st Avenue Residential) proposal and calls for 8.0 FAR and a max height of 110m. Here's a bit of an overview of what we have so far for that area.
View attachment 655042
The 150m parcel is phase 2 of the CF 61st Avenue Residential proposal.
View attachment 655044