LUVIT!
Senior Member
I'm looking forward to seeing some of these developments in this area starting. One can only wonder what the time frame will be? The new park will be a huge draw.


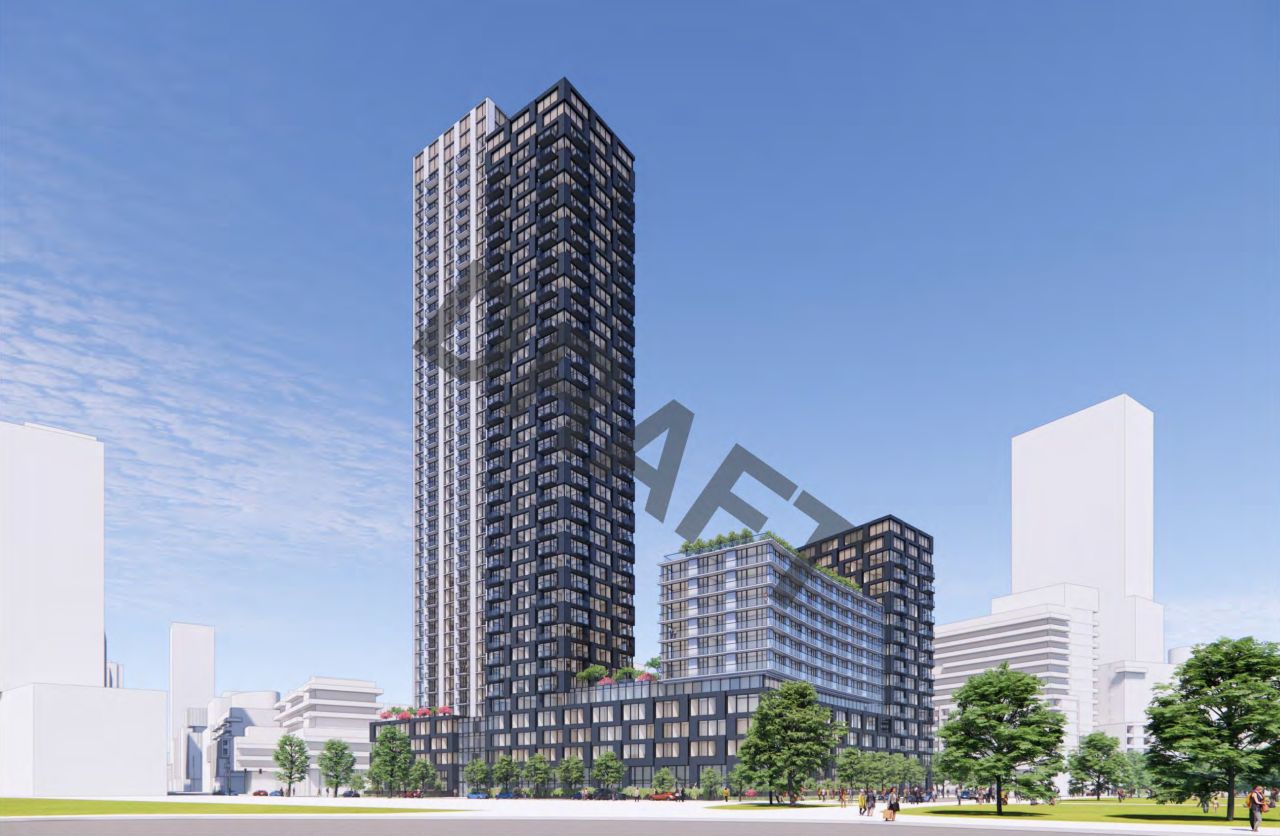
Adding to the watch-list to see which Affordable Housing option actually gets implemented...Settlement ratified with an interim order by the OLT. Renderings in the database are now reflective of the settlement design.
Adding to the watch-list to see which Affordable Housing option actually gets implemented...
Why do you think the objective here, or anywhere really, was / is 'good urbanism'?As much as we need new housing, this is bad news. It is locking in a vision for the area that makes no sense.
The entire McCleary District plan is fatally flawed. Too many roads, massively overscaled roads, far too much open space, the nonsense PIC idea which will turn into self-storage or big-box stores, 40-metre tower separation… this is a recipe for bulky very tall buildings separated by vast areas of useless space dominated by cars.
Does anybody believe any part of this will be clad in brick? Why a 10 storey base building? Why is the courtyard full of cars and loading bays? Why is there an onsite outdoor amenity when there is a huge empty park across the street and an adjacent street that is 120 feet wide and (theoretically) lined with shops?
Obviously, this is a value increase exercise.
The best thing that could happen is a consolidation of this and the adjacent private sites into a comprehensive redo of the plan. Rightsize the streets. design public spaces that are fewer in number but have proportions and adjacencies that will actually make them successful. Marginalize cars.
Apologies to the people who worked on this project, but it’s not good, folks.
For record, the 'Pan Am Village' scale of 2012-ish doesn't make any financial sense to build in 2026... even in the "Pan Am Village" area -- current proposals are into the 40+ Storey range...I agree with J Martin. The scale is too high. we should aim for the 'Pan Am Village' scale here too. Lower heights, high density, storefronts, cozy tree lines streets.
What is the "mess of Liberty Village"?Textures and use of materials could be really nice here. Every building in this complex is twice the height it should be. For a liveable city, residential buildings should not be more than 25 stories. As designed, this is an example of terrible density. Didn't anyone learn anything from the mess of Liberty Village?
Canary Landing has atrocious "urbanism". Not dense enough and street ROWs that are far too wide for the height of the buildings. There's nothing that should be replicated here.I agree with J Martin. The scale is too high. we should aim for the 'Pan Am Village' scale here too. Lower heights, high density, storefronts, cozy tree lines streets.
Your opinion only. I like the there and I’m pretty certain I’m not the only one. Pleasant wide Main Street with wide walkways and art and trees. What’s not to like?What is the "mess of Liberty Village"?
Canary Landing has atrocious "urbanism". Not dense enough and street ROWs that are far too wide for the height of the buildings. There's nothing that should be replicated here.

It's dead most of the time and the retail is barely holding on. There's a reason 20m wide ROWs like Queen and King work so well for the pedestrian and retail experience. Mill St is basically half the ROW of Front and it feels like a very comfortable tree lined street for walking. I agree with PE that the densities needed to be much greater to justify such a wide ROW on Front. Check out 5th or Park Ave in NYC - 30m and 43m ROWs respectively - both narrower than Front. I think Uni Ave is the only street in the City with greater ROWs than Front in WDL - maybe Eglinton W and E and Lake Shore are greater, but the uses on those streets aren't built out yet.Your opinion only. I like the there and I’m pretty certain I’m not the only one. Pleasant wide Main Street with wide walkways and art and trees. What’s not to like?