Albertasaurus
Senior Member
They also recently finished Nude in Beltline I believe.Battistella are still in the game. The Blues Can is the only project I can think of they are doing currently
They also recently finished Nude in Beltline I believe.Battistella are still in the game. The Blues Can is the only project I can think of they are doing currently

One can’t be the other.The reality is that they most likely wouldn’t have made those tweaks though, so it wouldn’t have been fine.


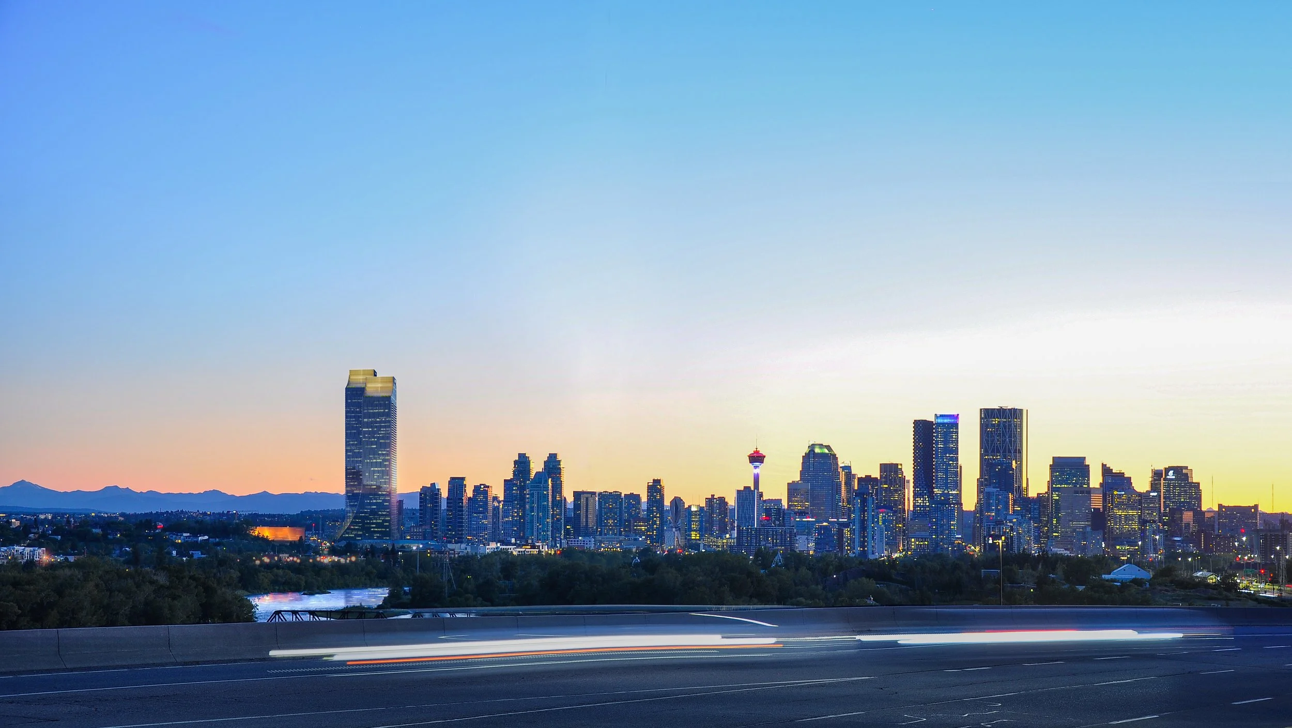
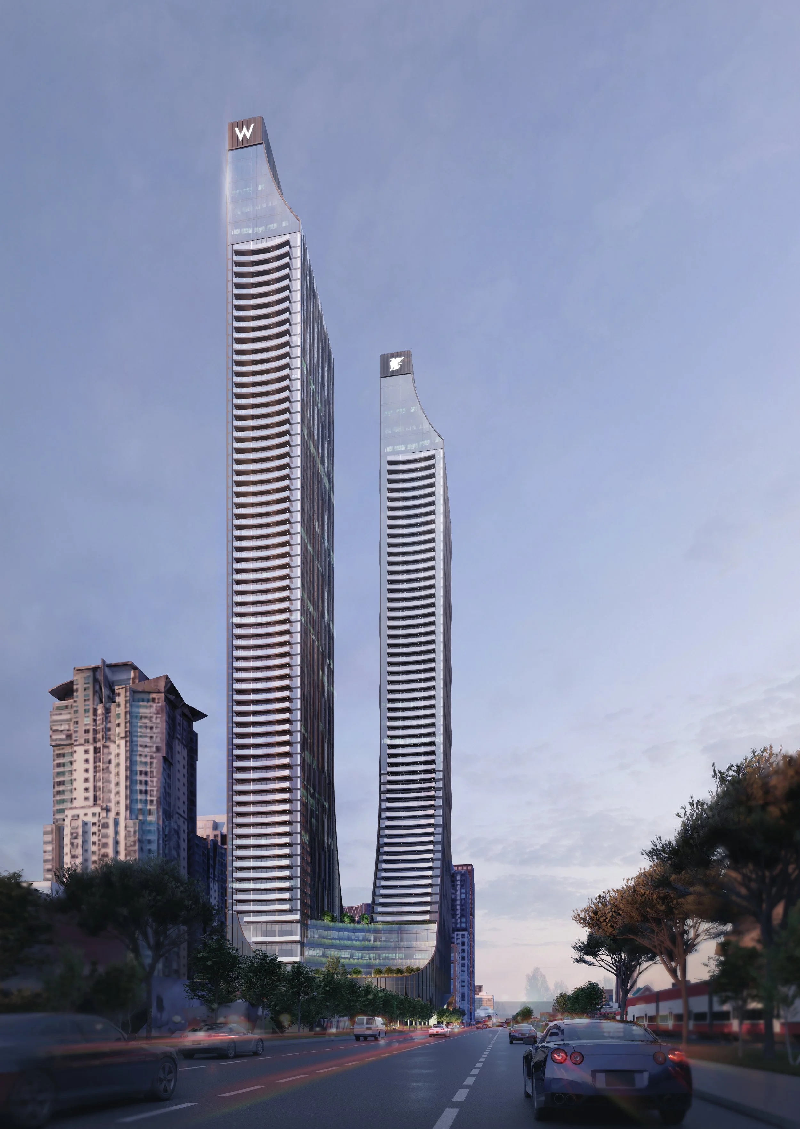
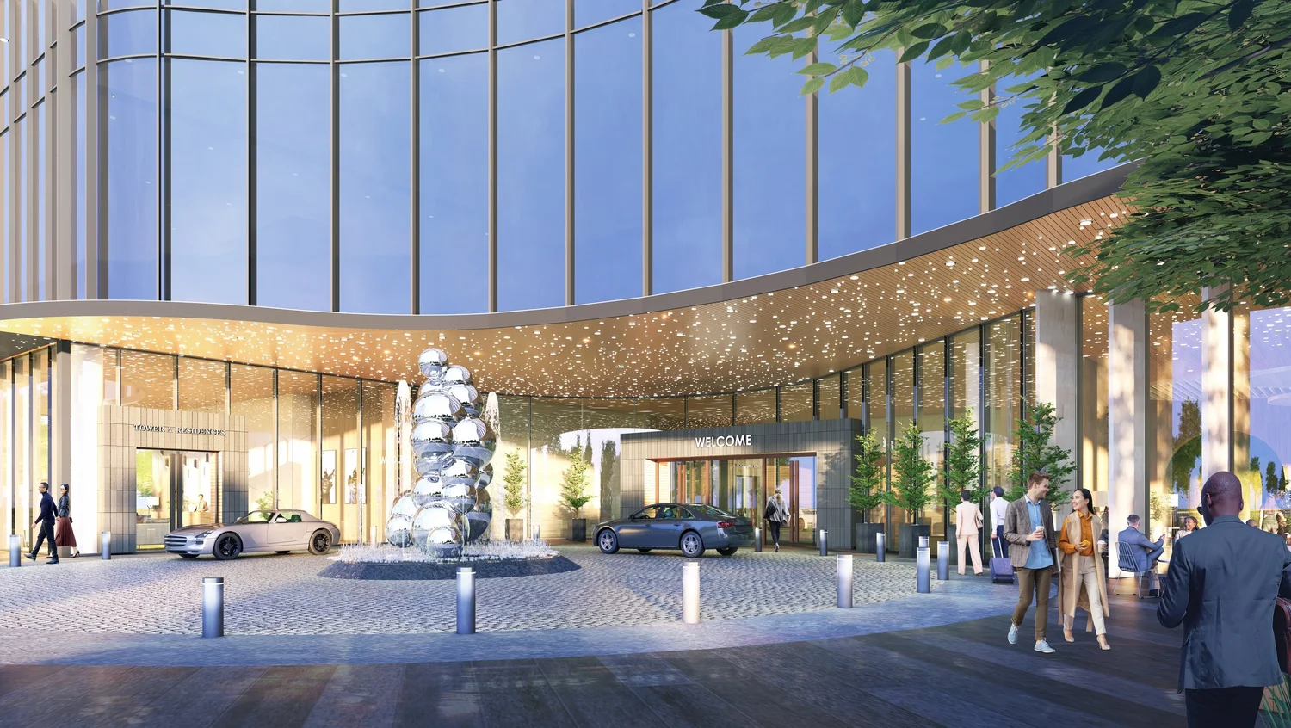
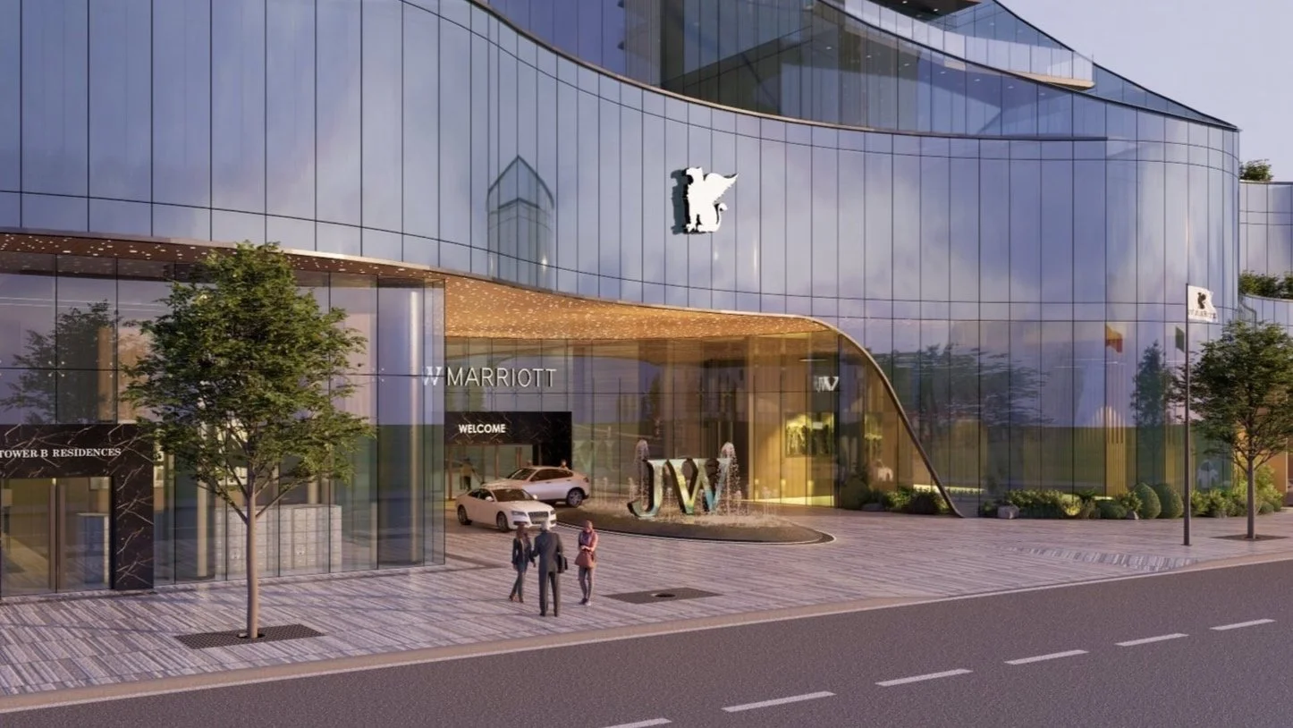


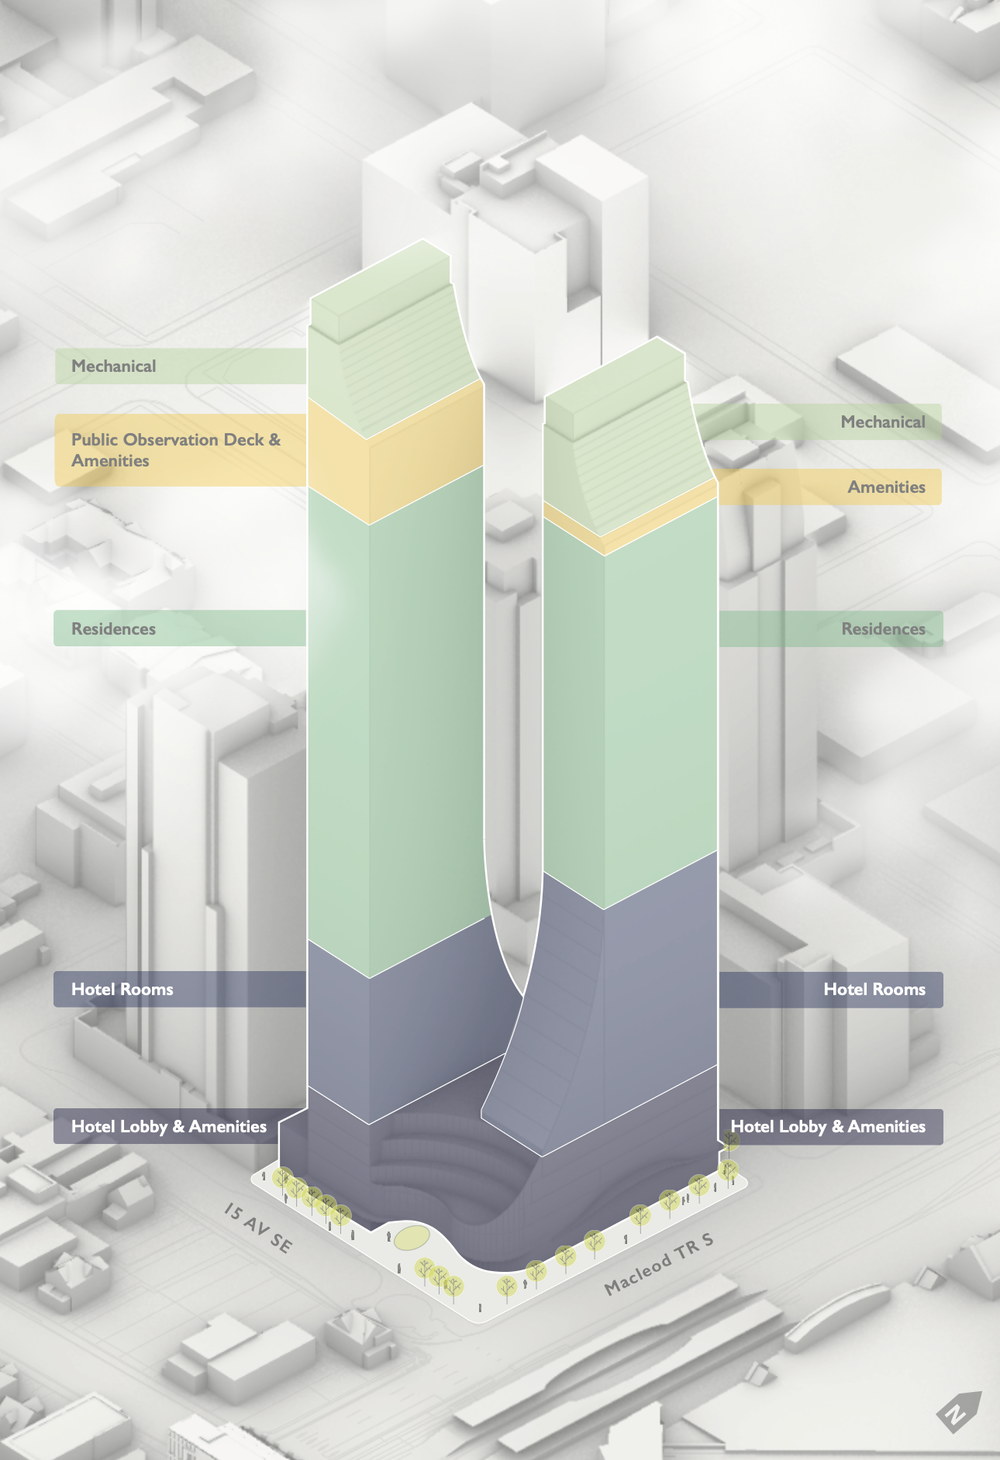
To enable this, density bonusing mechanisms are proposed within a custom Direct Control (DC) District based on the CC-X District. Truman is proposing a variety of bonusing strategies, including Indoor Public Hotel Space, an Innovative Public Amenity delivered through a publicly accessible observation deck and restaurant at the top of one of the W Tower, on-site Public Art, Exceptional Design, contributions to the Beltline Community Investment Fund or Affordable Housing Fund, and FAR exclusions for three-bedroom units. The final suite of applicable density bonding mechanisms will be confirmed through the concurrent Development Permit review.


Makes those towers look like some of the AI generated slop we were seeing a few years back.I love their depiction of Vetro/Sasso in that one street shot. A mangled mess of a bunker that doesn't even deserve to be in focus.

Some nice hi-res images on that site: