Northern Light

Superstar
Member Bio
Joined
May 20, 2007
Messages
43,103
Reaction score
135,387
Just for the weekend crew.....

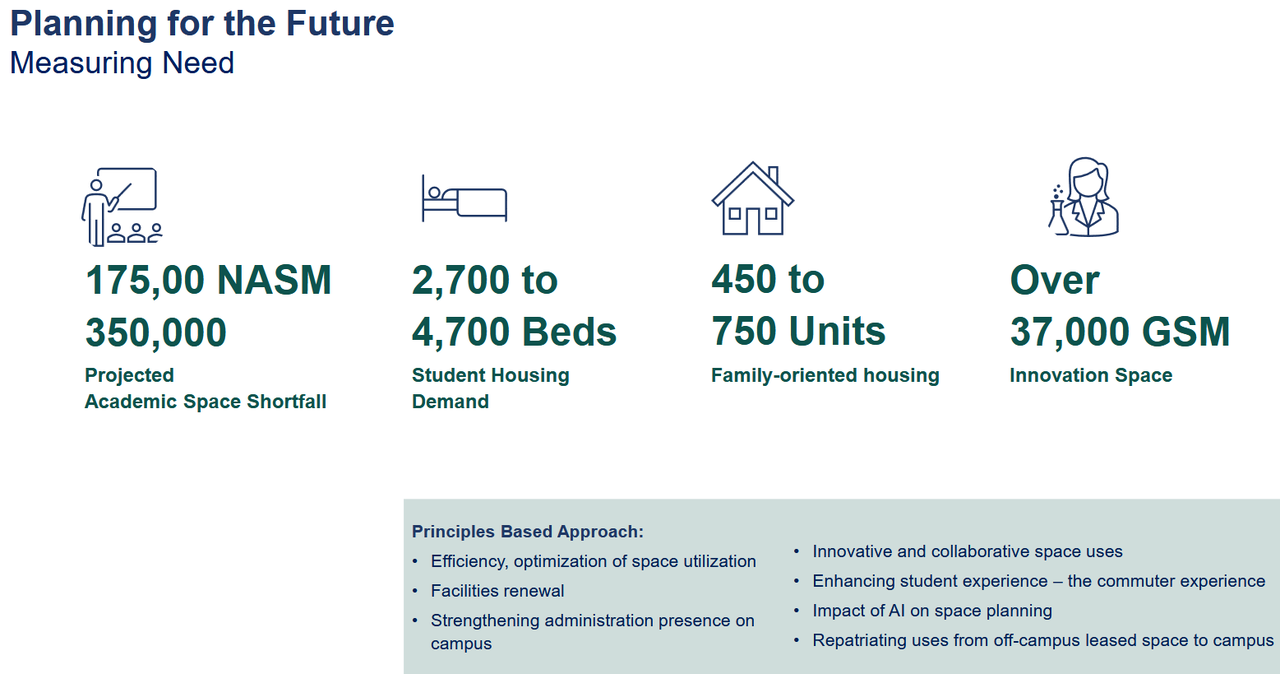
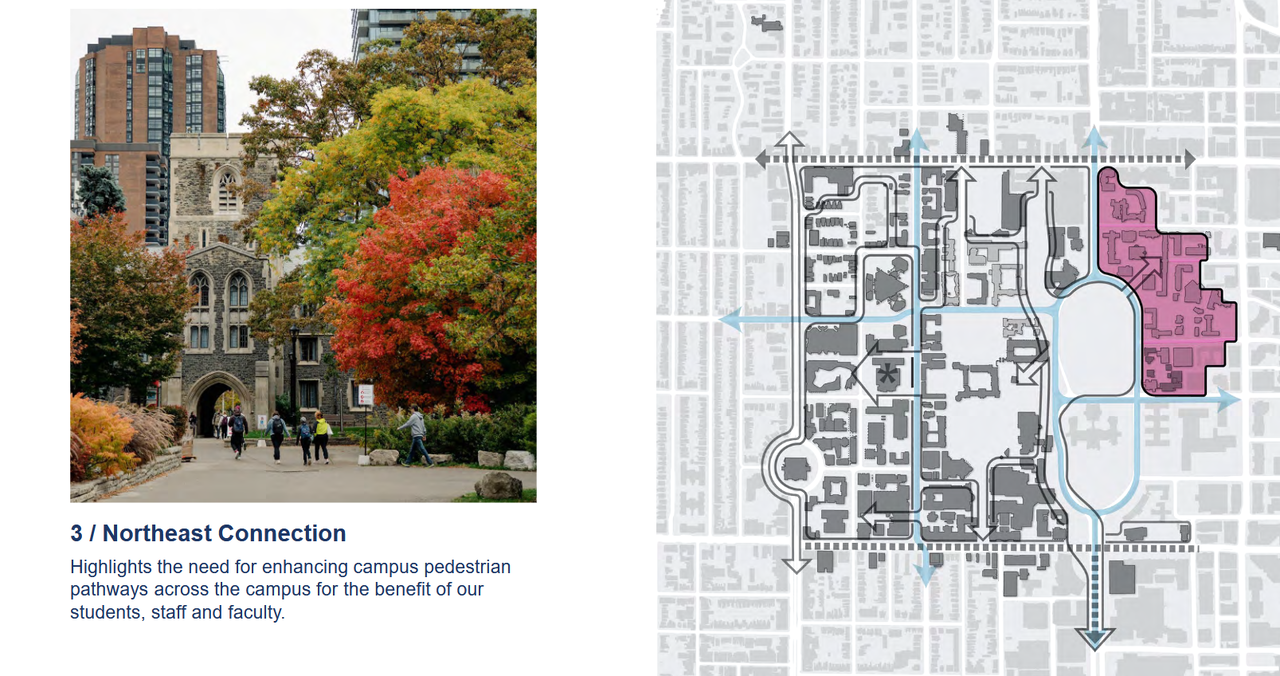
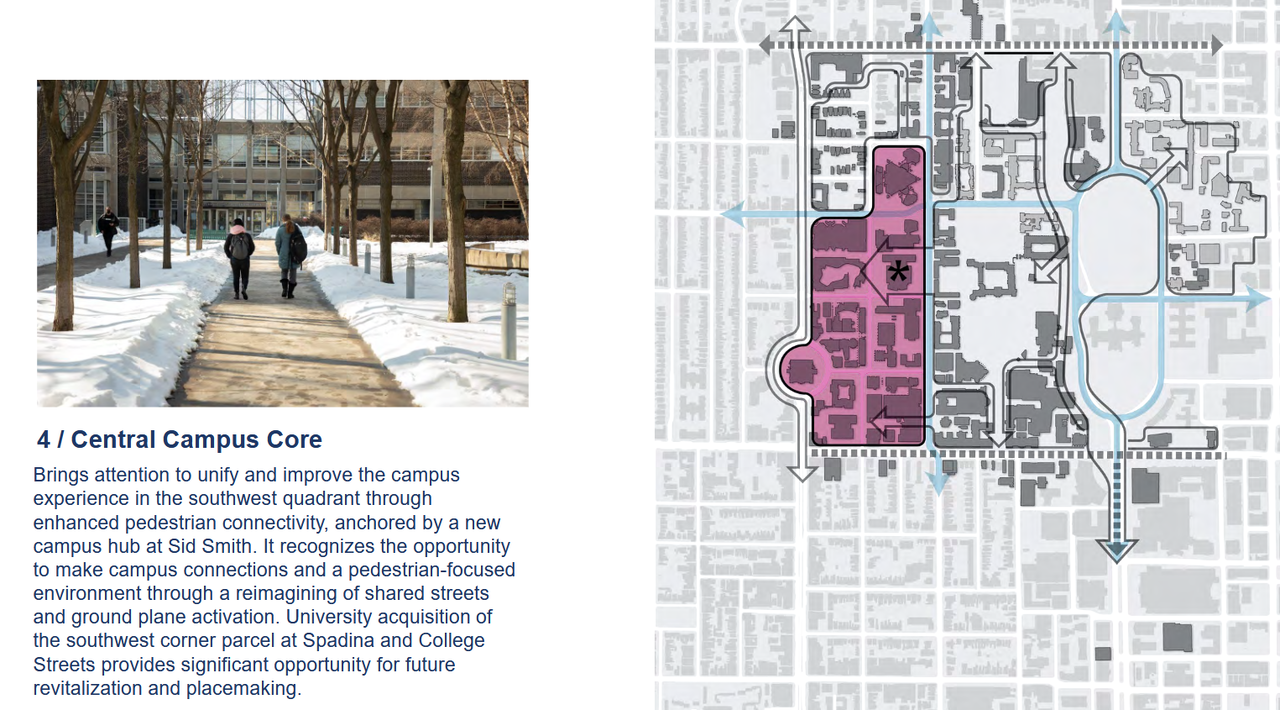
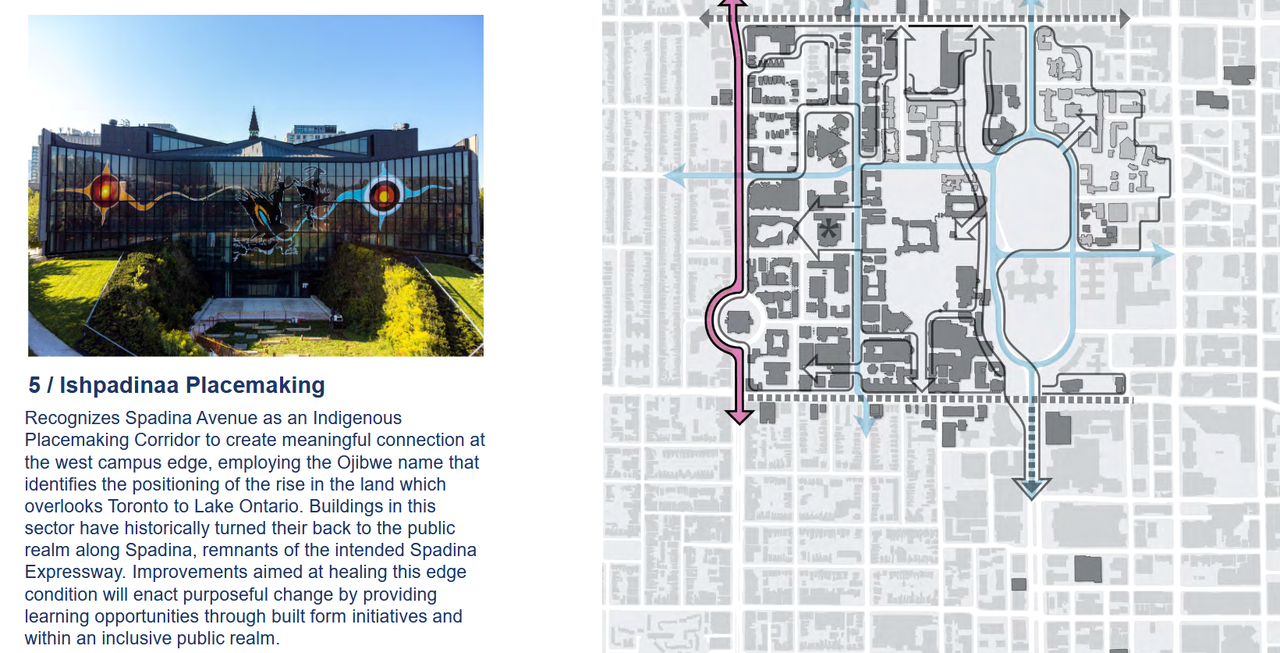
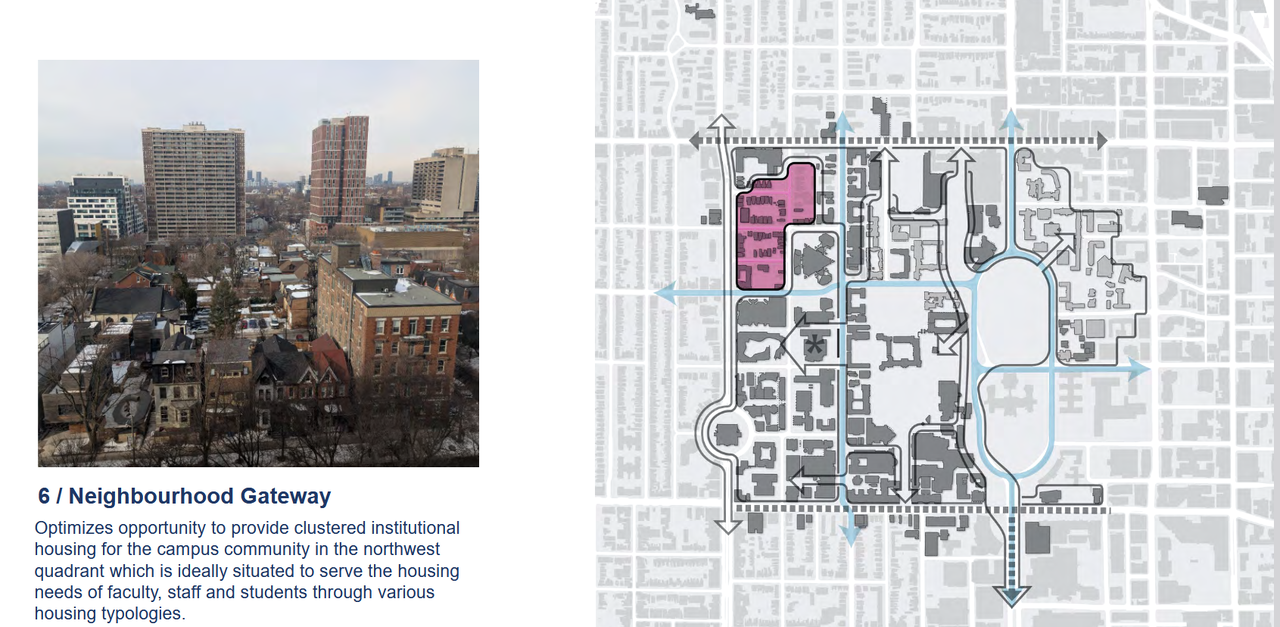
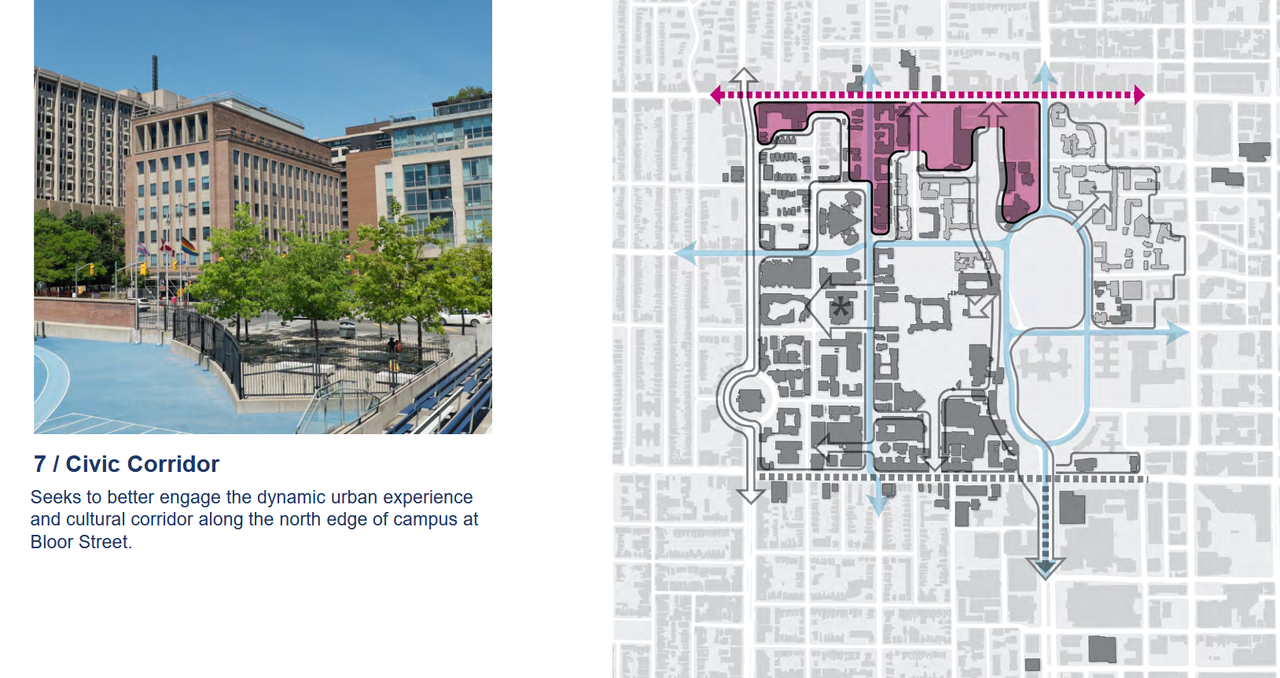
The University of Toronto is embarking on a new Campus Master Plan process, of which the above document is phase 1.

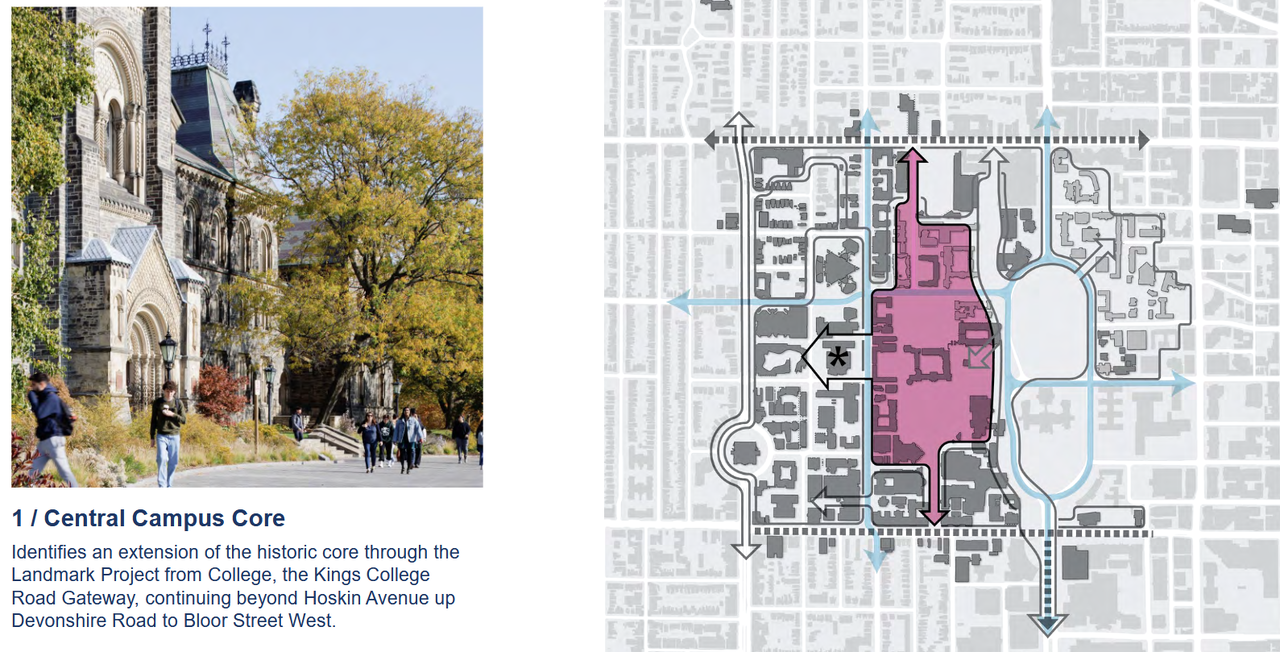
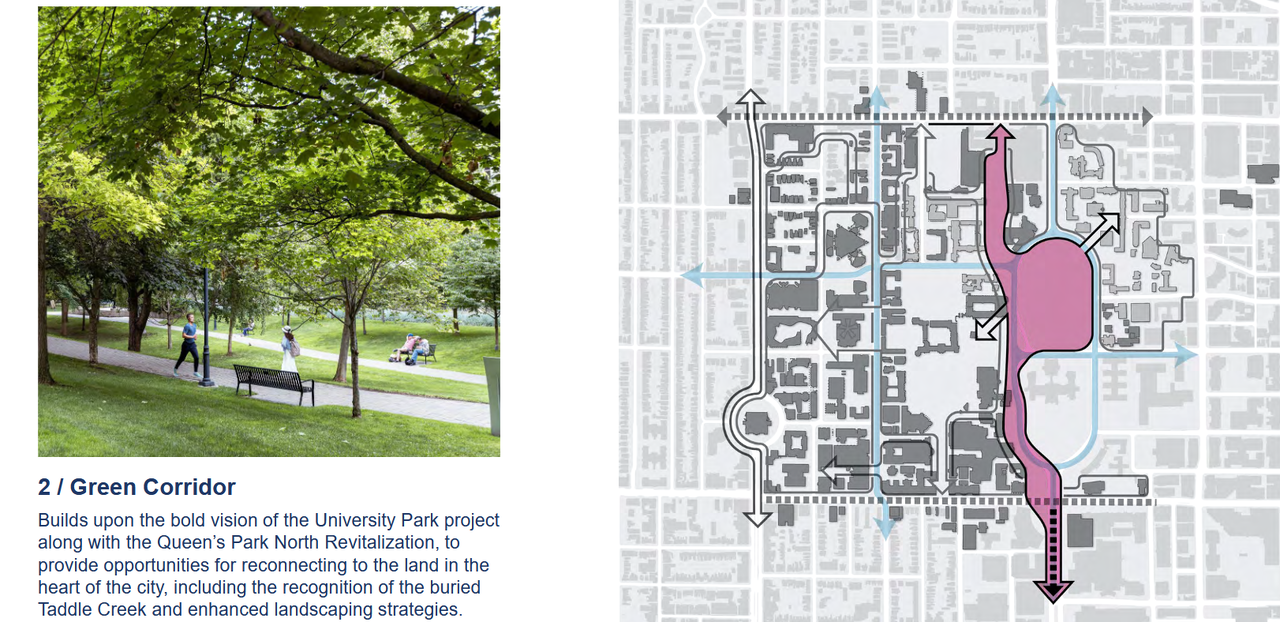
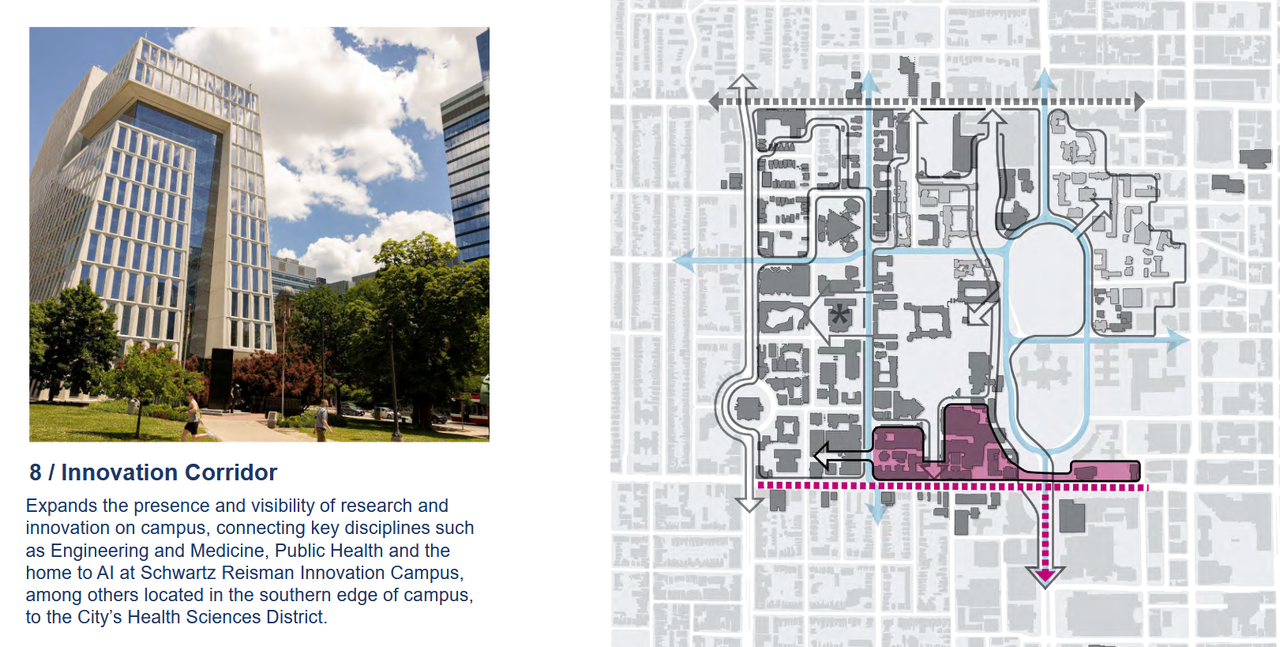
This part of the doc is the high level objectives, where to transform, infill, densify, and ameliorate the public realm.

Subsequent iterations will focus in on built form and public realm at a more detailed level.

This is a link to the Power Point Presentation on same, to the University Affairs Board of U of T:


From the above:
1779561743579.png

1779561834783.png


1779561908236.png


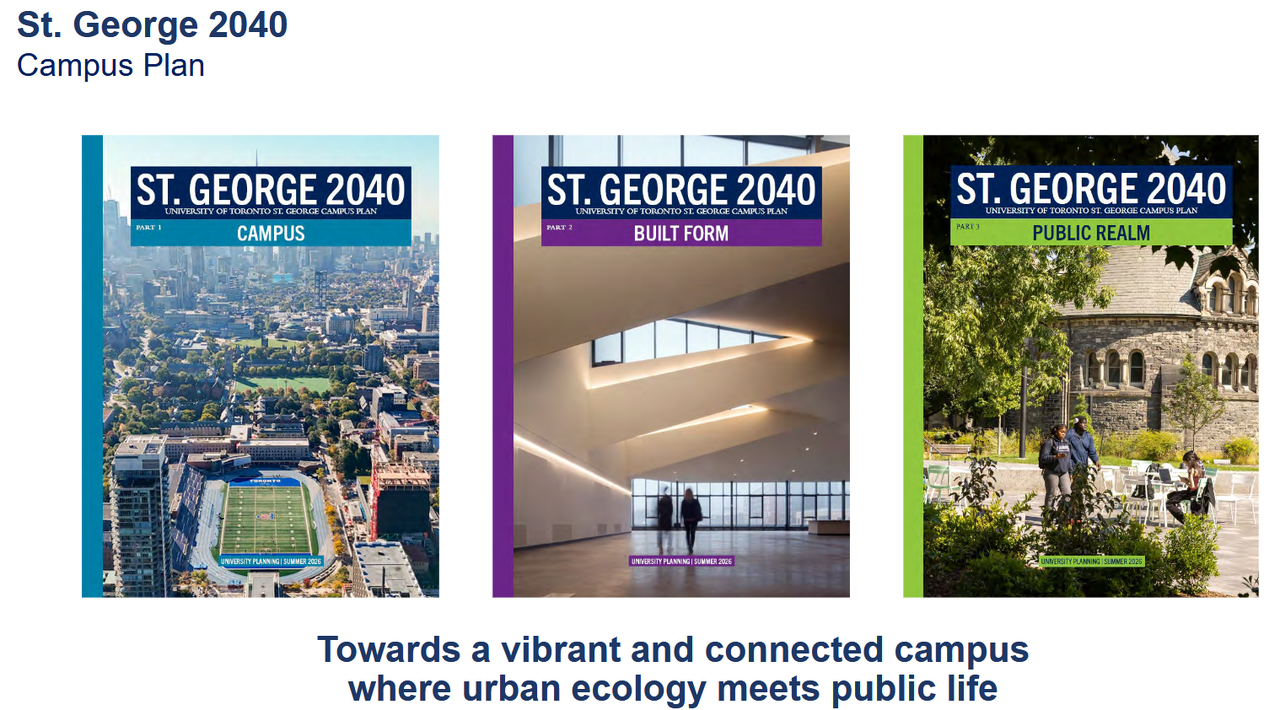
Ahem, I've been hinting that something isn't dead.......cause its not:
1779562016035.png

We'll come back to this later:
1779562096240.png


1779562142833.png


1779562204277.png


1779562243163.png

1779562300816.png


1779562345183.png


1779562380765.png


1779562417225.png


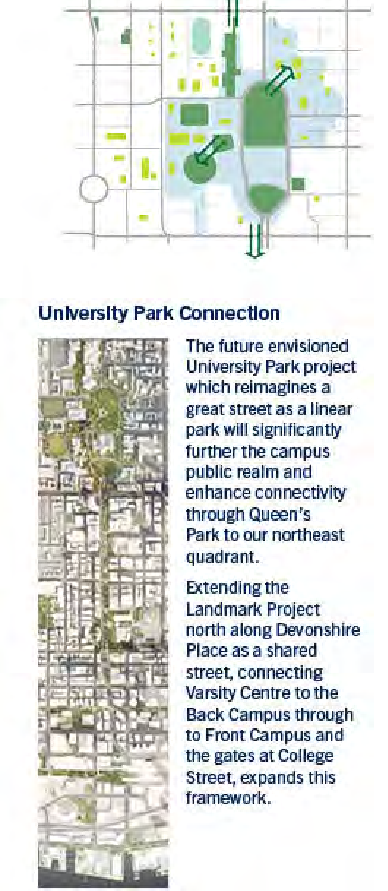
Remember I mentioned University Park.....look below: Dark Green Hashmarks should be understood as 'natural area' (sorta)

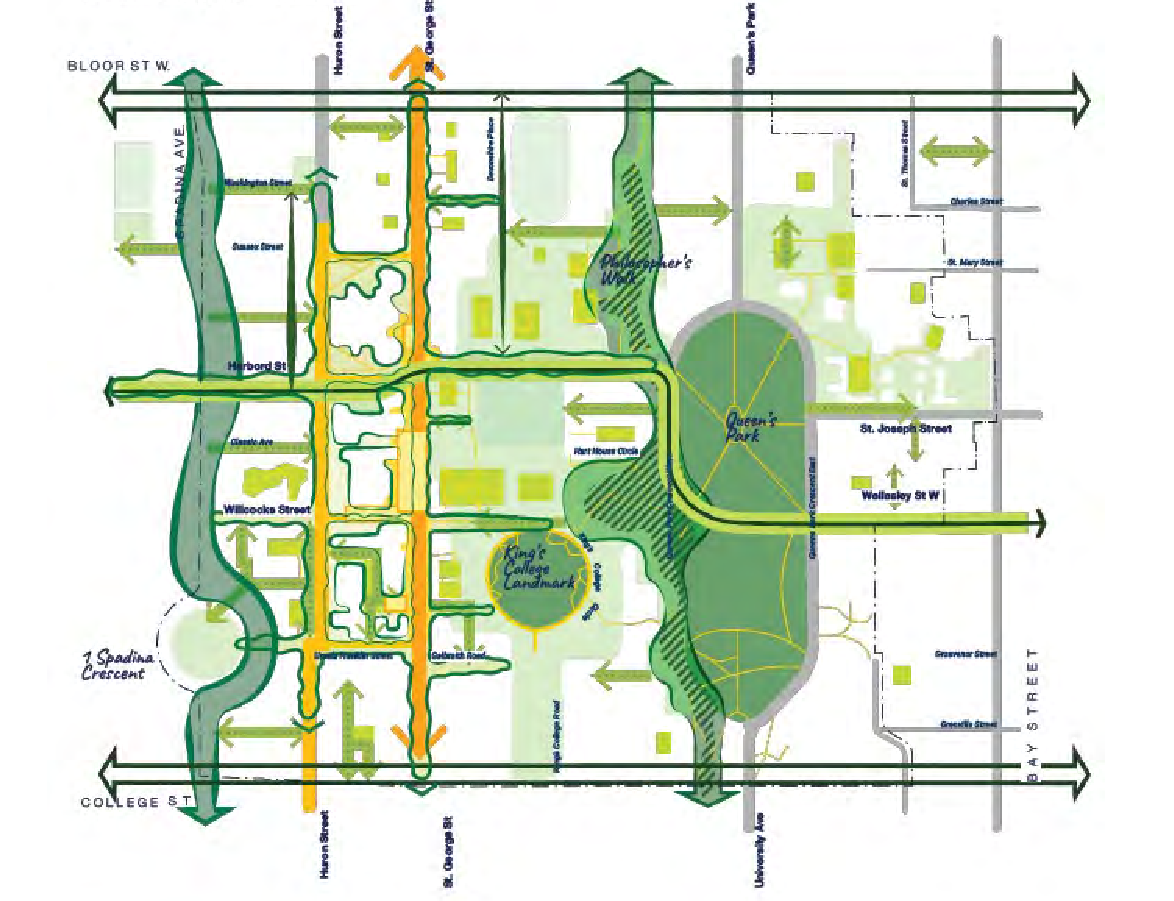
1779562535465.png


1779562572262.png


I'll pause here w/the rest in the post below.
 
con't from above:

1779562768880.png


1779562807568.png


Selected enlargements: (some loss of focus)

1779562886871.png


1779562914462.png


1779562944073.png


Now this one is especially for @TwoWheelPoli as I was saying to him just the other day, there are other big opportunities coming for pedestrianization:

1779563028810.png


See the orange and yellow coloured streets,these are either to be pedestrianized or shared.

1779563138572.png


Lots more if you follow the link.

****

Now, let me say these are in no way (obviously) schematic drawings. They are the broad strokes of what's to be worked towards.

That said, the University is hoping to implement a great deal of this over the next 14 years and real projects are, or soon will be in progress.

There is a team doing preliminary work on the University Park concept. Nothing is approved to move forwards yet, but we're inching towards something.

****

Other concrete items:

This is coming forward, soon:


So is the new version of this:


Also some other projects UT'ers have been waiting on....but that's for another day.

@Paclo
 
Thanks! What caught my eye was the ‘acquisition of the southwest corner of College and Spadina’ as well as ‘our northwest and southwest gateways’ meaning designs on the old CAMH complex. And will read further to find out the thinking on Varsity Stadium as it looks to be the biggest redevelopment opportunity left on campus.

PS: Is it time for a fourth campus? Portlands?! One of the city centres? And is it time that UofT had a proper performing arts centre and museum?!
 
Last edited:
...I guess they're not planning to turn the Queens Park Crescent West into a pedestrian mall now. /sigh
 
...I guess they're not planning to turn the Queens Park Crescent West into a pedestrian mall now. /sigh

Umm, that's exactly what the images I posted show. Its true, a portion of road remains to connect Hoskin to Wellesley, that is necessary for the bus if nothing else; and Wellesley has to connect to the new parking garage as well.

This variation of the plan would remove Queen's Park Cres W south of Wellesley, replace the portion btw the latter and Hoskin with a 2-lane connector street which would likely carry the Wellesley name, and would either eliminate the Hoskin to Avenue Road connection, or limit it to a single lane.

Again, these are no schematic drawings, they are high-level concepts with lots of details still to be worked out.
 
Thanks! What caught my eye was the ‘acquisition of the southwest corner of College and Spadina’ as well as ‘our northwest and southwest gateways’ meaning designs on the old CAMH complex. And will read further to find out the thinking on Varsity Stadium as it looks to be the biggest redevelopment opportunity left on campus.

PS: Is it time for a fourth campus? Portlands?! One of the city centres? And is it time that UofT had a proper performing arts centre and museum?!
Canada is nowhere near the stage that the UK universities sector is at (most of the post 1992 universities are heavily struggling financially), but I think it would be hasty for anyone to consider new campus expansion at this stage.

Then again, if UofT wants to take over a British university, there are a plenty that are struggling.

But what UofT is doing here (making sure their existing campus will weather the coming storm) is what all the sucessful/not struggling universities here are doing.
 
Canada is nowhere near the stage that the UK universities sector is at (most of the post 1992 universities are heavily struggling financially), but I think it would be hasty for anyone to consider new campus expansion at this stage.

Then again, if UofT wants to take over a British university, there are a plenty that are struggling.

But what UofT is doing here (making sure their existing campus will weather the coming storm) is what all the sucessful/not struggling universities here are doing.

I'll use your post as an opportunity for an aside.

York wants to close Glendon.

Theoretically consolidating the French programming to Keele campus.

Glendon was originally gifted to U of T for educational purposes. I agree that u of T taking on a fourth campus is not currently in the plans, nor should it be; but it might be an interesting question as to whether Glendon, including its French programs should be transferred to U of T. I can see them achieving greater success with the program and the site than York. But its not a core program to them.....
 
Umm, that's exactly what the images I posted show. Its true, a portion of road remains to connect Hoskin to Wellesley, that is necessary for the bus if nothing else; and Wellesley has to connect to the new parking garage as well.

This variation of the plan would remove Queen's Park Cres W south of Wellesley, replace the portion btw the latter and Hoskin with a 2-lane connector street which would likely carry the Wellesley name, and would either eliminate the Hoskin to Avenue Road connection, or limit it to a single lane.

Again, these are no schematic drawings, they are high-level concepts with lots of details still to be worked out.
I guess my eyes where connecting up that presumed treed over white line as the continuation of said crescent without really asking if it's a stroad or pedestrian pathway. I am glad it's the latter if that's the case.
 
More broadly, I get the impression that St. George Campus has a lot of sprawling, low- or mid-rise buildings on prime downtown real estate. I feel like it needs to make better use of that land, either by building up, or else demolishing some buildings for park space in concert with the city. I see some of that thinking in this plan, but it could be more explicitly stated.

It's an in-the-city type campus which just built a sprawling 5-storey residence, at the same time as the university tries to expand green space. That feels like a contradiction. I imagine a private developer would have put up thirty storeys given the same land for the Lawson building. Even the new academic wood tower is only 14-storeys.

I agree that u of T taking on a fourth campus is not currently in the plans, nor should it be; but it might be an interesting question as to whether Glendon, including its French programs should be transferred to U of T.
Honestly, if U of T is going to insist on building more 5 storey buildings, a part of me thinks that U of T would be better off selling off pieces of its St. George campus for high-rise development and expanding Glendon instead.
 
More broadly, I get the impression that St. George Campus has a lot of sprawling, low- or mid-rise buildings on prime downtown real estate. I feel like it needs to make better use of that land, either by building up, or else demolishing some buildings for park space in concert with the city. I see some of that thinking in this plan, but it could be more explicitly stated.

It's an in-the-city type campus which just built a sprawling 5-storey residence, at the same time as the university tries to expand green space. That feels like a contradiction. I imagine a private developer would have put up thirty storeys given the same land for the Lawson building. Even the new academic wood tower is only 14-storeys.


Honestly, if U of T is going to insist on building more 5 storey buildings, a part of me thinks that U of T would be better off selling off pieces of its St. George campus for high-rise development and expanding Glendon instead.

U of T is not going to build many hirises in the heart of the heritage buildings on campus, they wouldn't be allowed, for the most part, and it would be terrible branding.

But U of T is very much going vertical. The Med Sci Project is adding ~8 additional floors; The new Graduate Residence on Harbord will be 13 or 14, can't remember. (was contemplated as 9 originally), there will new height at the gateway site at Spadina, and a lot of height..... at McCaul/College. There will also be substantial height at College/Spadina, and along Huron where the old admin building is and where the lowrise CAMH is currently.

Shwartz-Reisman phase 2 also has some height to it. There will a couple more surprises.... ;)

New Park space on St. George will be through removal of roads for the most part, and better use of some forecourts as well.
 

Back
Top