Paclo

Administrator
Staff member
Member Bio
Joined
Aug 25, 2020
Messages
4,211
Reaction score
21,132
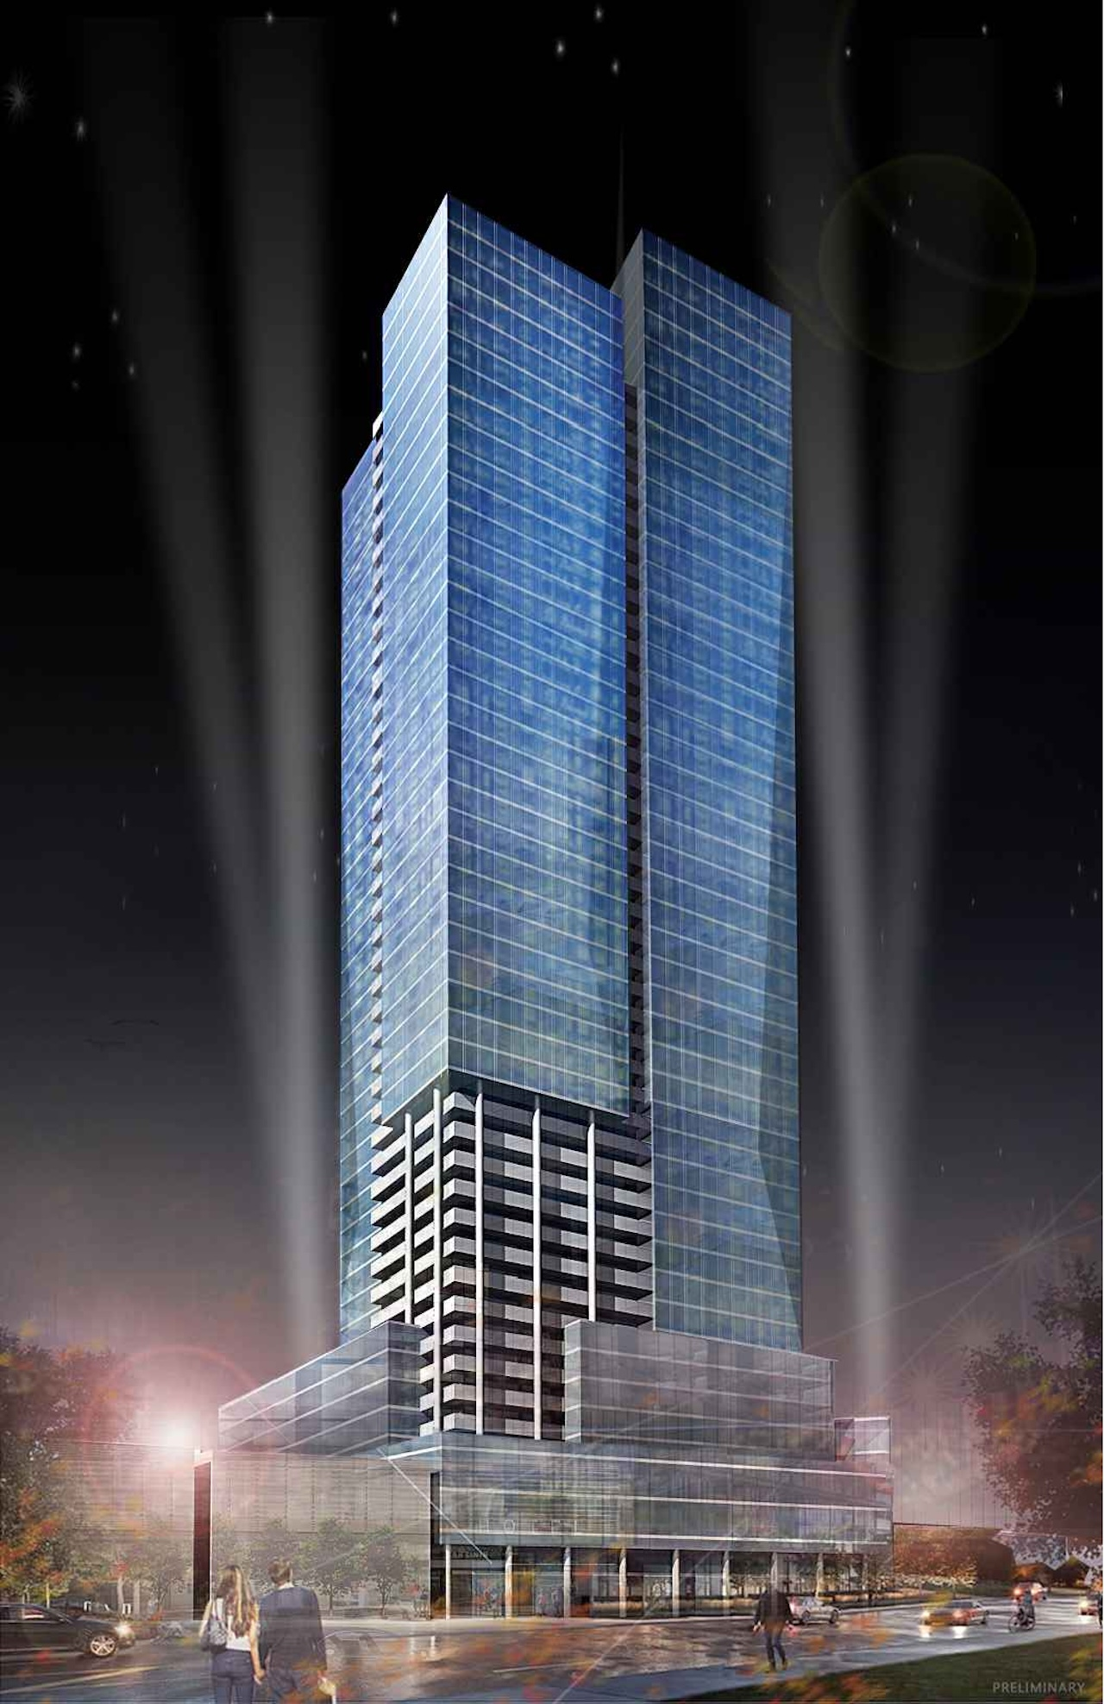
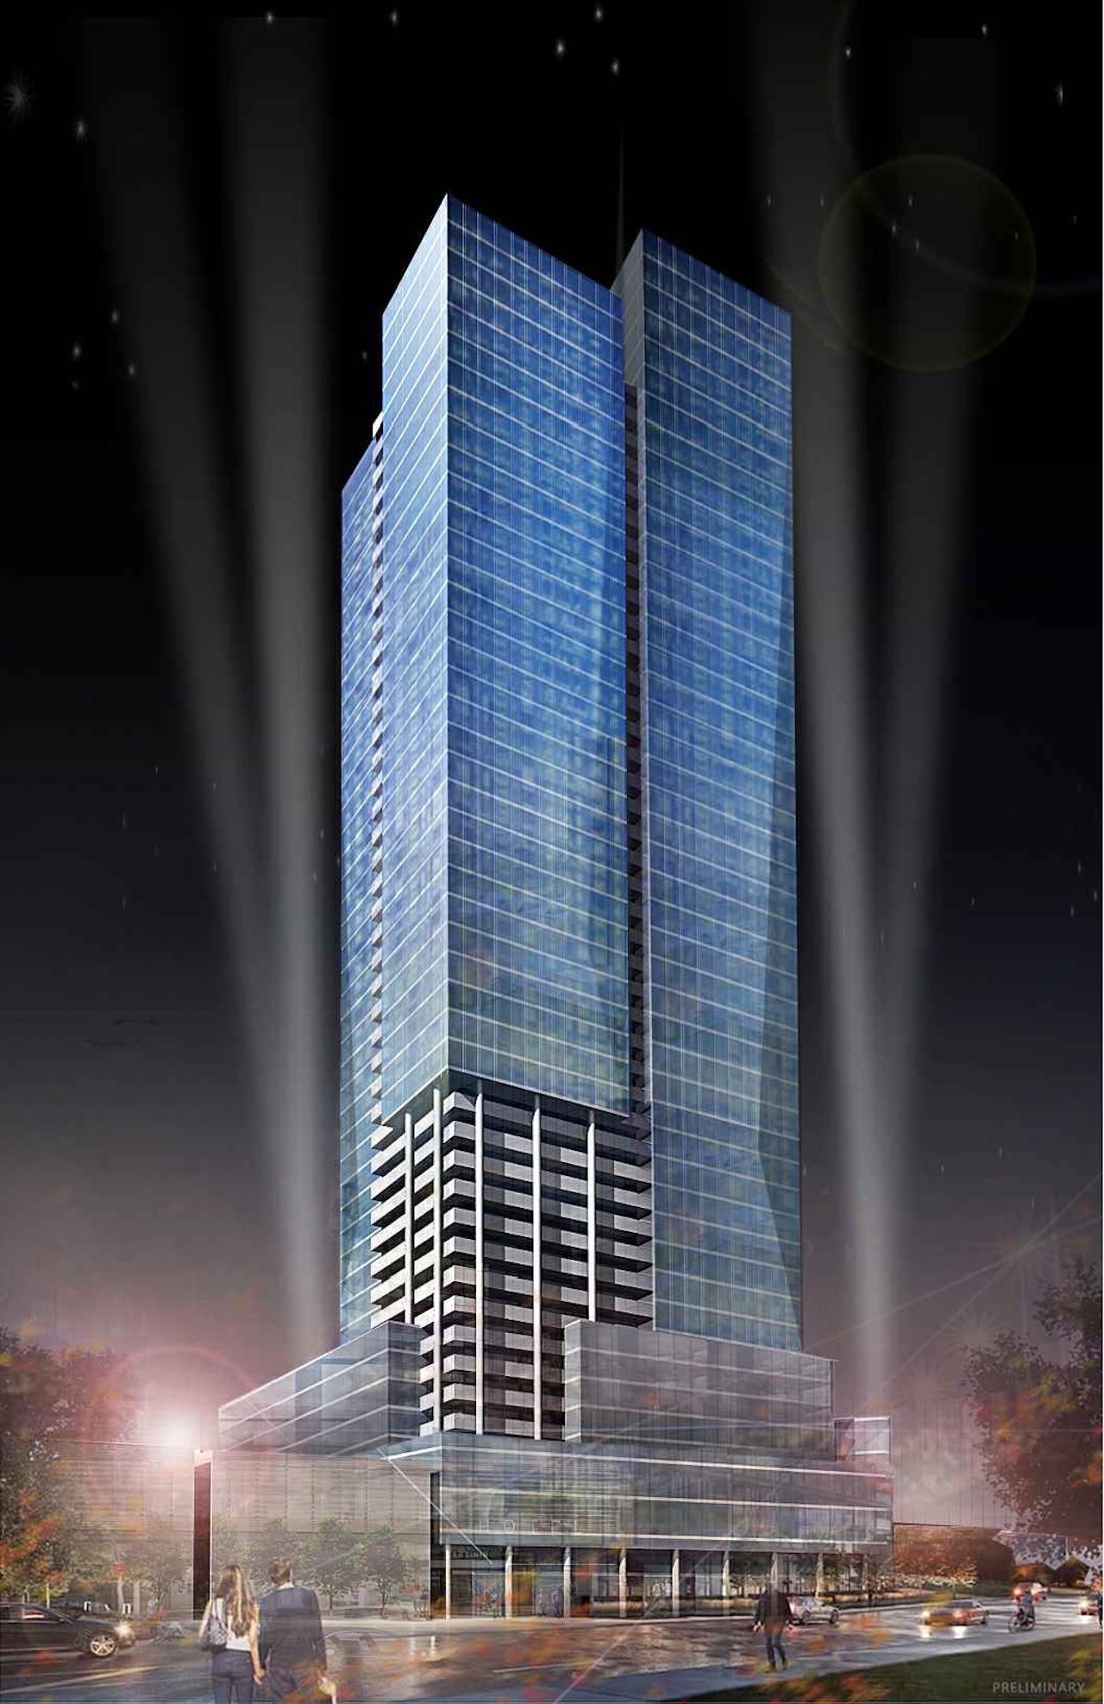
40-Storey Residential/Commercial Development Proposed at Mimico GO. More info on the front page:
1780587859577.png

1780587865765.png

1780587878274.png

1780587884249.png
 
Looks like a suburban office tower, designed by a committee of people who would never want to occupy it.

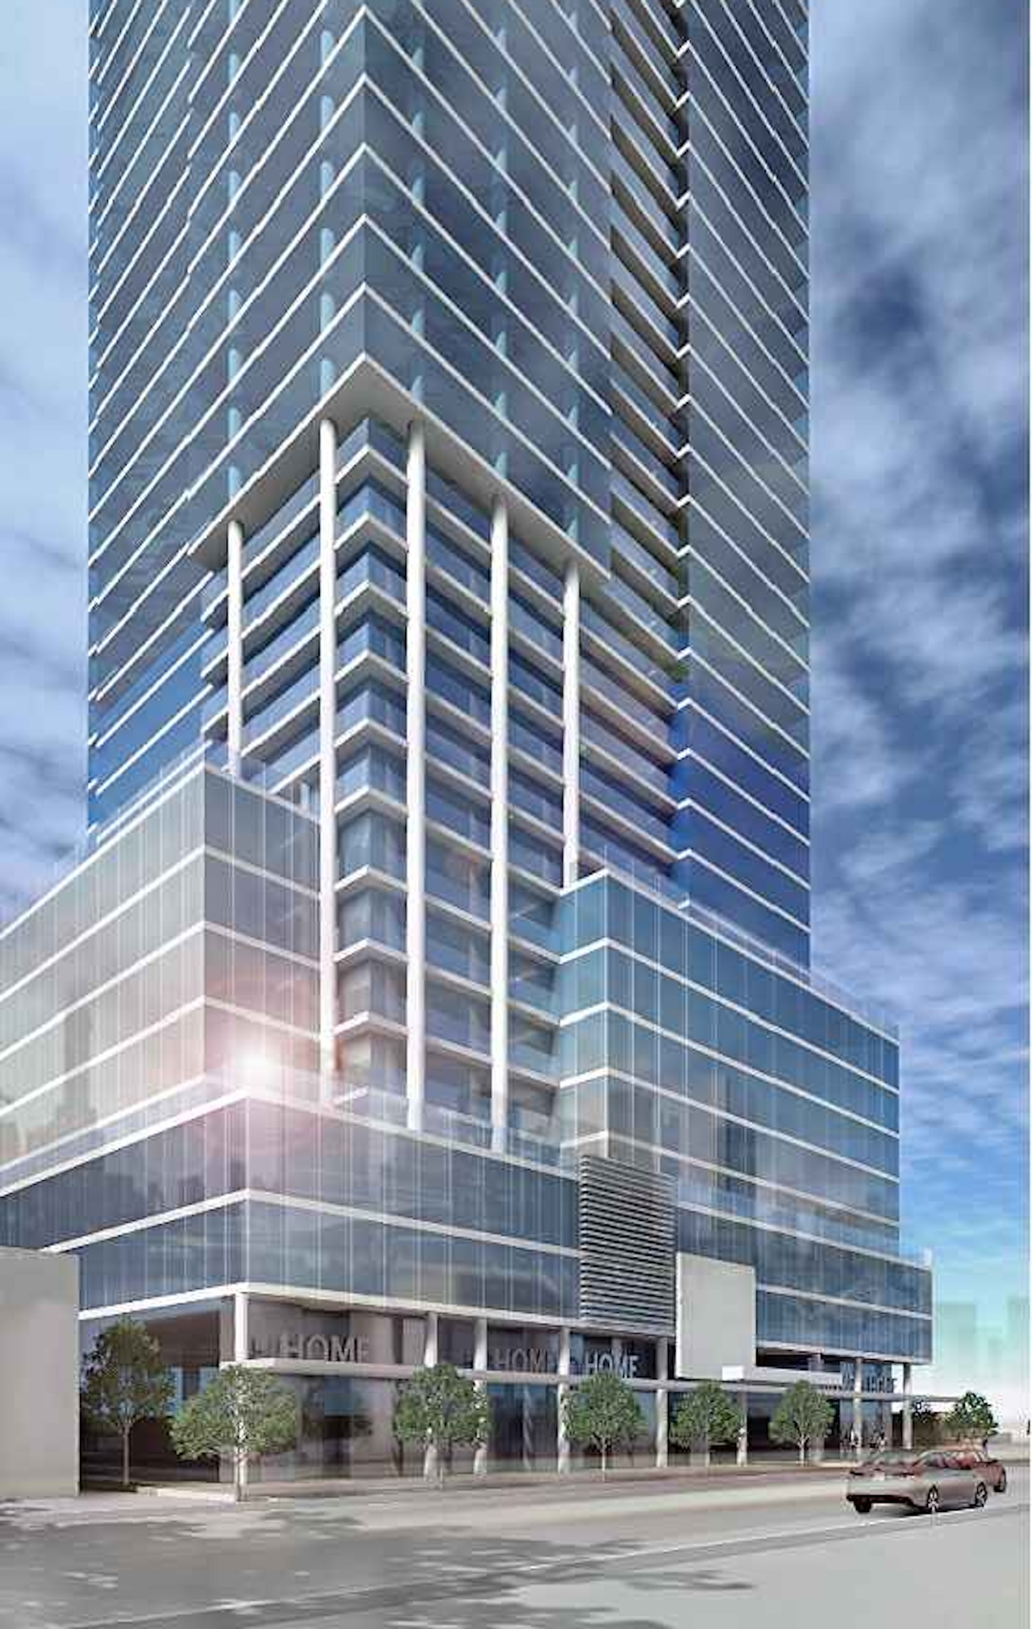
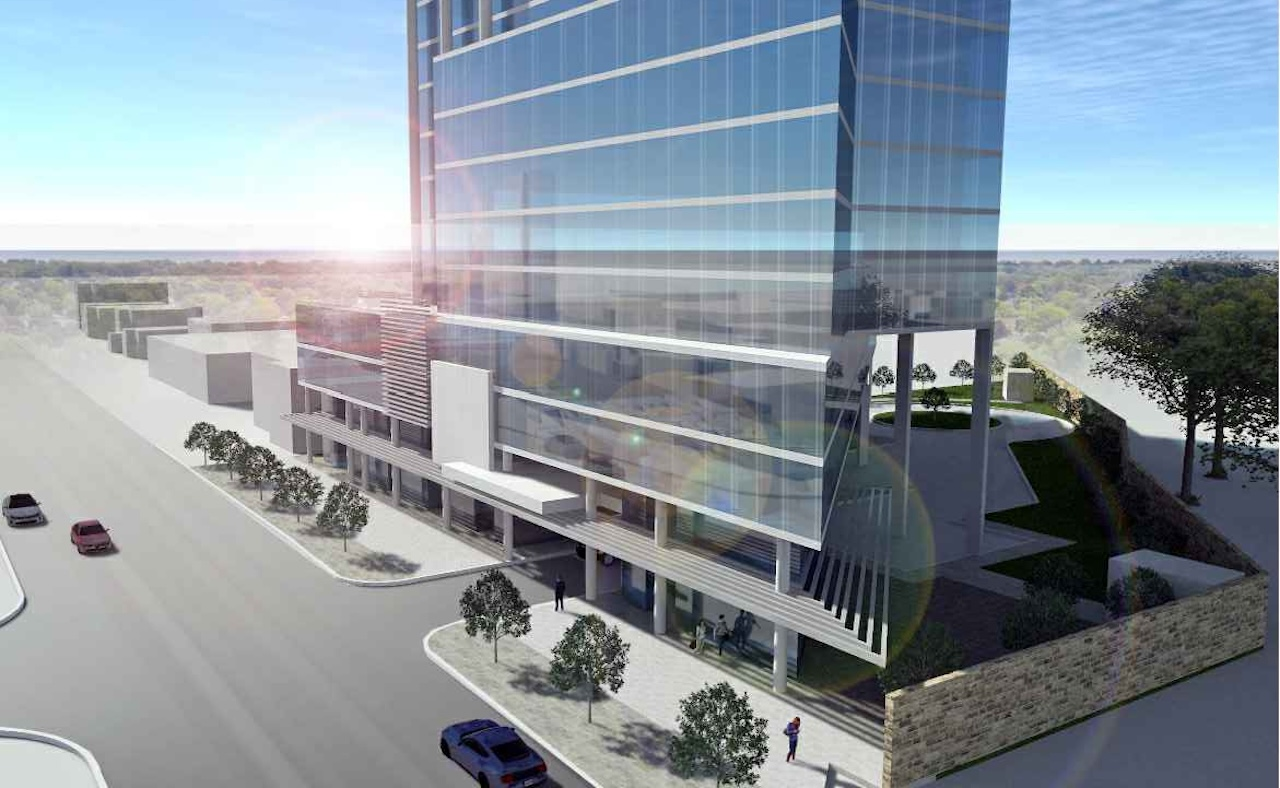
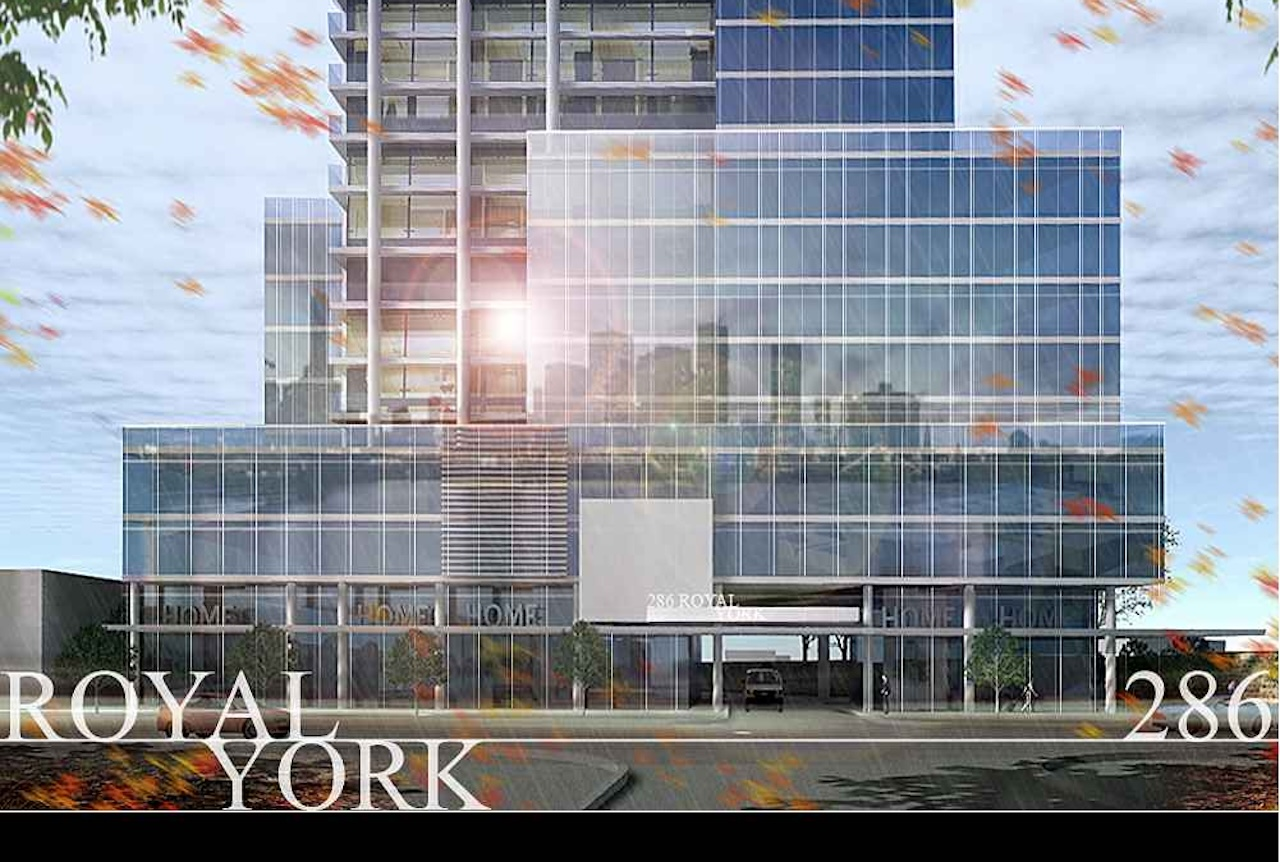
The 8-storey, all glass podium is atrocious. It manages to read as both dull and austere.

1780589719736.png


281 resident parking spots, at a building with an MTSA justification, essentially right beside a GO Station.

There is no market for this in the foreseeable future, and if there were, it would require a far better design/effort than the one above.
 
I'm sure Mel Lastman would have loved this tower, it looks like the first five office buildings they ever put up in NYCC
 
lol this aint happening - can they fill in the pond beside Mimico go first... and maybe rebuild the station
 
Those external columns make this weirdly interesting though...

...not sure it adds any practical value outside of that.
 
I wonder how hard it is to cross Royal York Rd in the morning rush. Perhaps a public pedestrian bridge could be added on the north side of this site?
View attachment 741772
If you mean an east-west bridge over Royal York, it would be quite difficult as the starting point of Cavell Ave is at the same grade as everything else in the area, so to clear the clearance needed on Royal York you'd need 1. A tall bridge, and 2. A long, unsightly ramp or inaccessible spiral staircase.

They really just need to eliminate the ridiculous left turns from Royal York onto Judson (plenty of better places to do it) and widen the sidewalks in front of Mimico GO to accommodate the high amounts of pedestrians the area gets around rush hour. Maybe long-term turn the Stanley Ave crosswalk into a proper signalized intersection?

EDIT: Also consolidate the Newcastle Street and Stanley Avenue stops on the 76 bus into a single stop, directly in front of Mimico GO's entrance, with expanded stop furniture. That would resolve a lot of the mid-block crossing by pedestrians seen in the area.
 
Last edited:

Back
Top