The
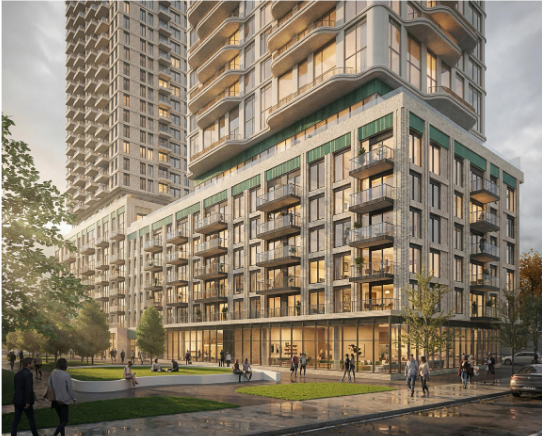
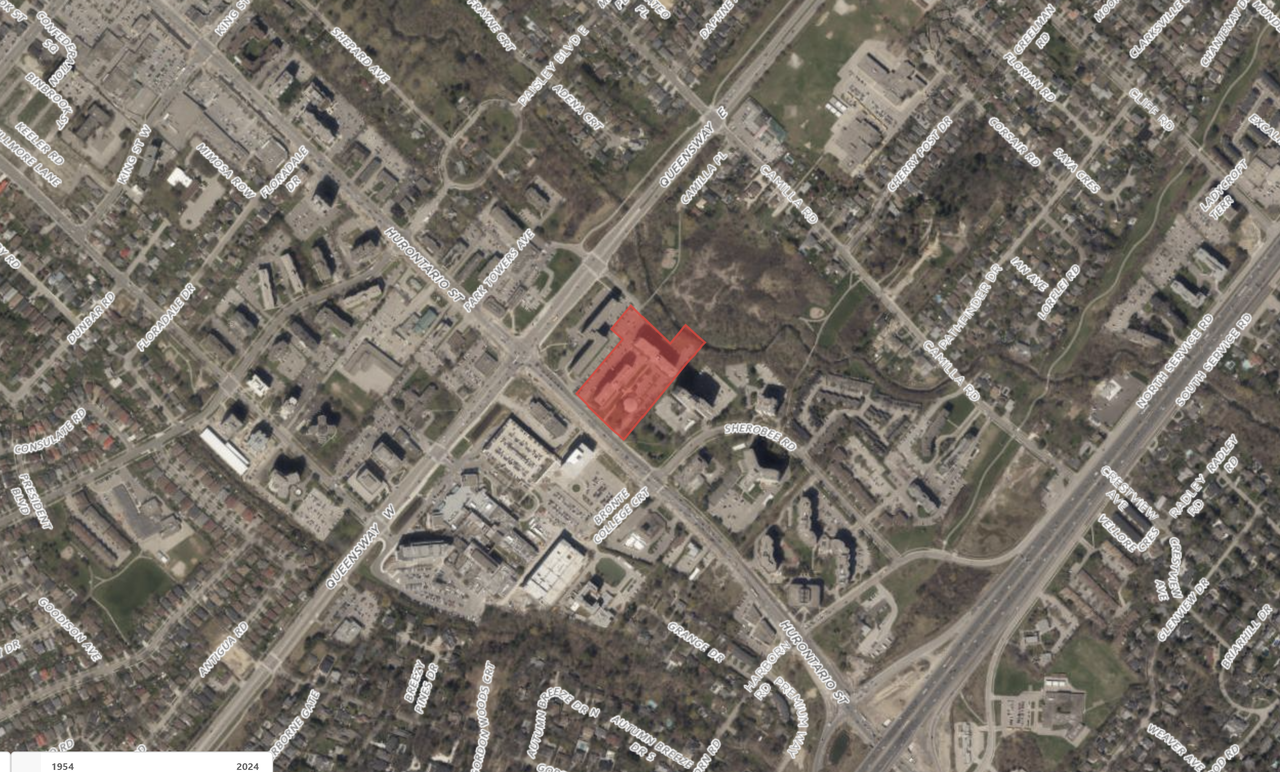
documents for this are now up on the city's website. Two 35-storey towers of rental apartments, with a shared podium, are planned. In total, 698 new units would be added. The two existing towers on the property would be preserved. A small retail building would be demolished.
There would be a retail unit in the new building facing Hurontario. All 3 driveways on the property would be retained (2 on Hurontario and 1 Queensway.) The outdoor area between the new towers and one of the existing towers would be landscaped into a pedestrian plaza, with green space and a children's play area. There is an existing underground parking entrance in the project footprint, but it looks like that would be replaced with a stairwell, and a new parking entrance would be built.
The city's official plan calls for up to 35 storeys. However, staff are recommending that pre-zoning around the hospital only go up to 25 storeys. I presume that a developer would need zoning approval for more than 25 storeys.
There needs to be room for helicopters to land at the new hospital helipad.
An update on this: In the planning committee meeting, staff indicated that developers could go to the Committee of Adjustment to get the 35 storeys. Staff indicated for most properties, obtaining the extra 10 storeys would be easy and straightforward. It sounded like most if not all properties would be fine to be 35 storeys, though they did want cranes kept clear of flight paths during construction.
My personal thoughts are that this is great intensification. I like that the new retail would be closer to Hurontario. I don't love that they are retaining all 3 driveways. I would rather they drop at least one if not both of the Hurontario driveways, to make it more pleasant for pedestrians to walk or bike down Hurontario. Overall, I think this is pretty good.


 www.mississauga.ca