From the submission:
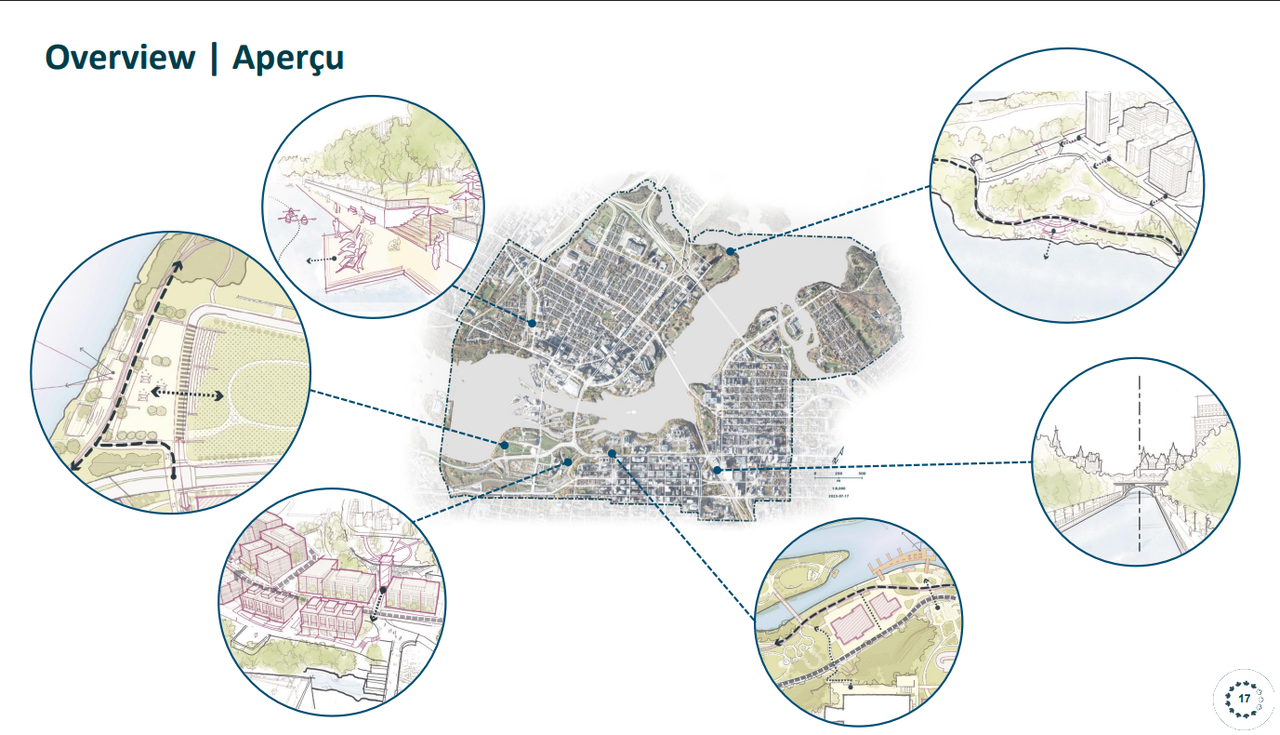
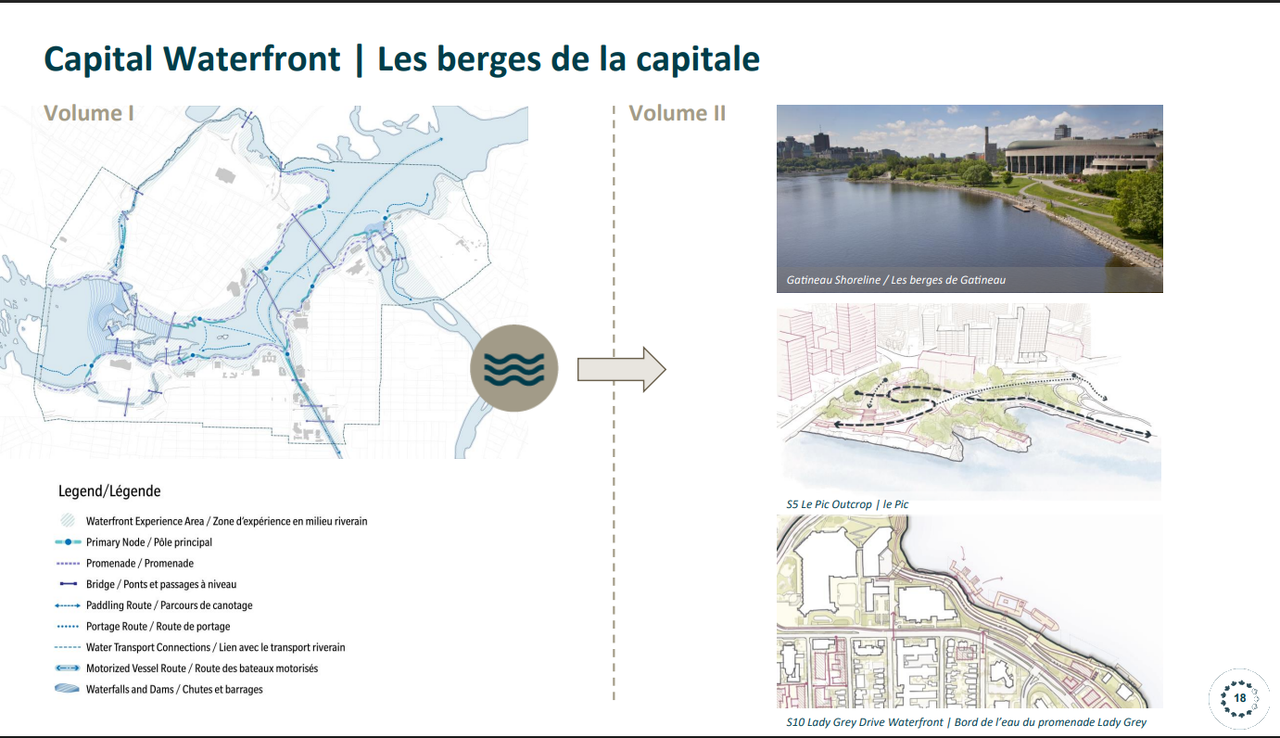
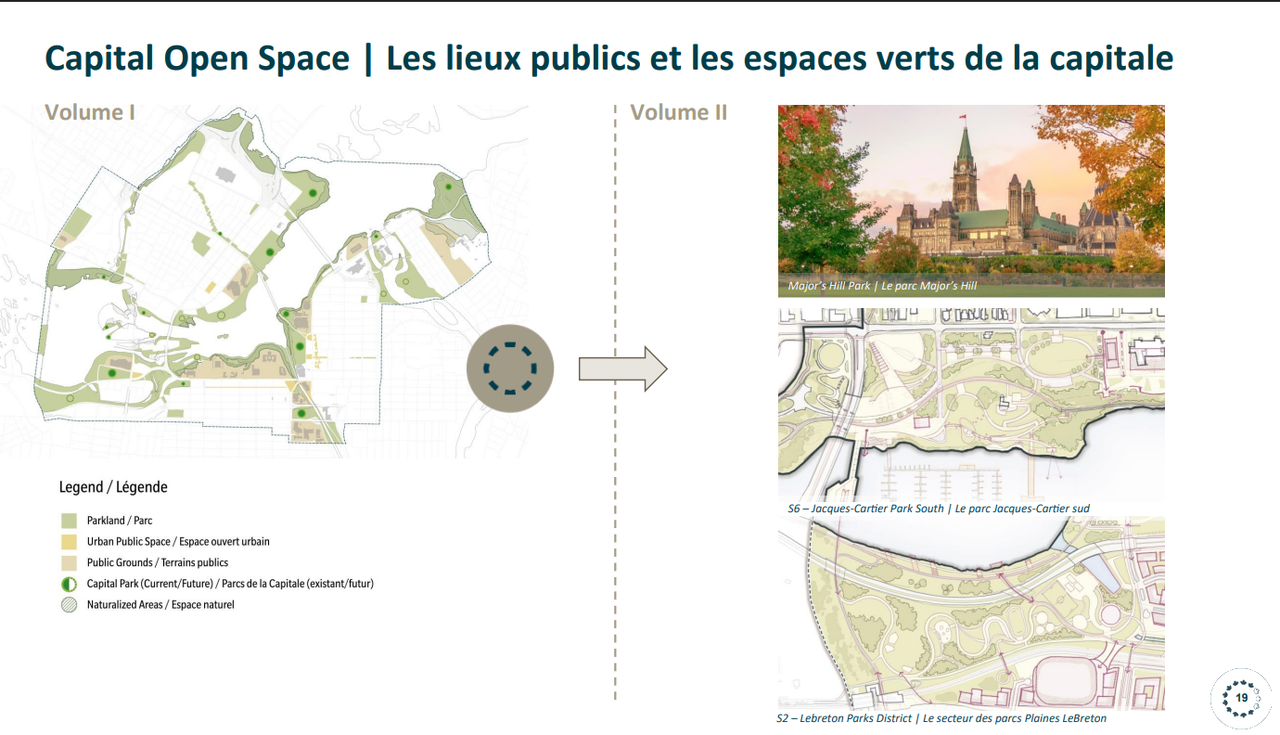
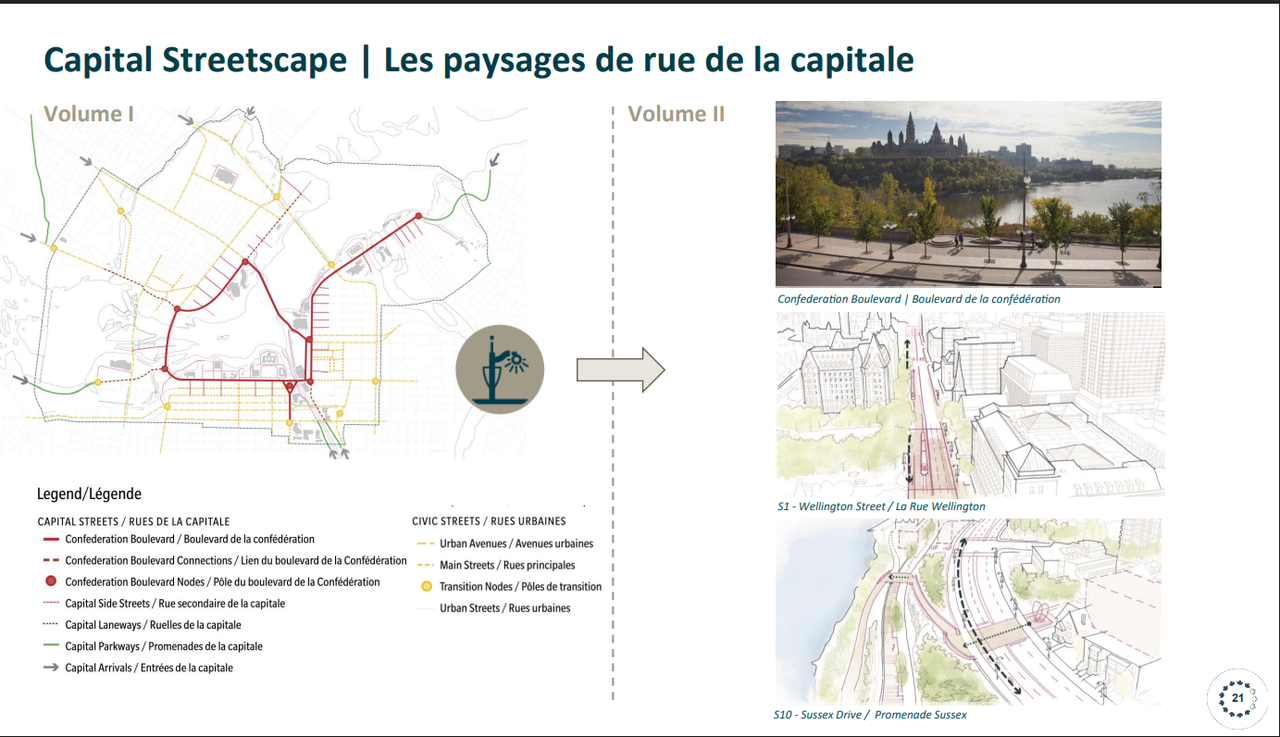
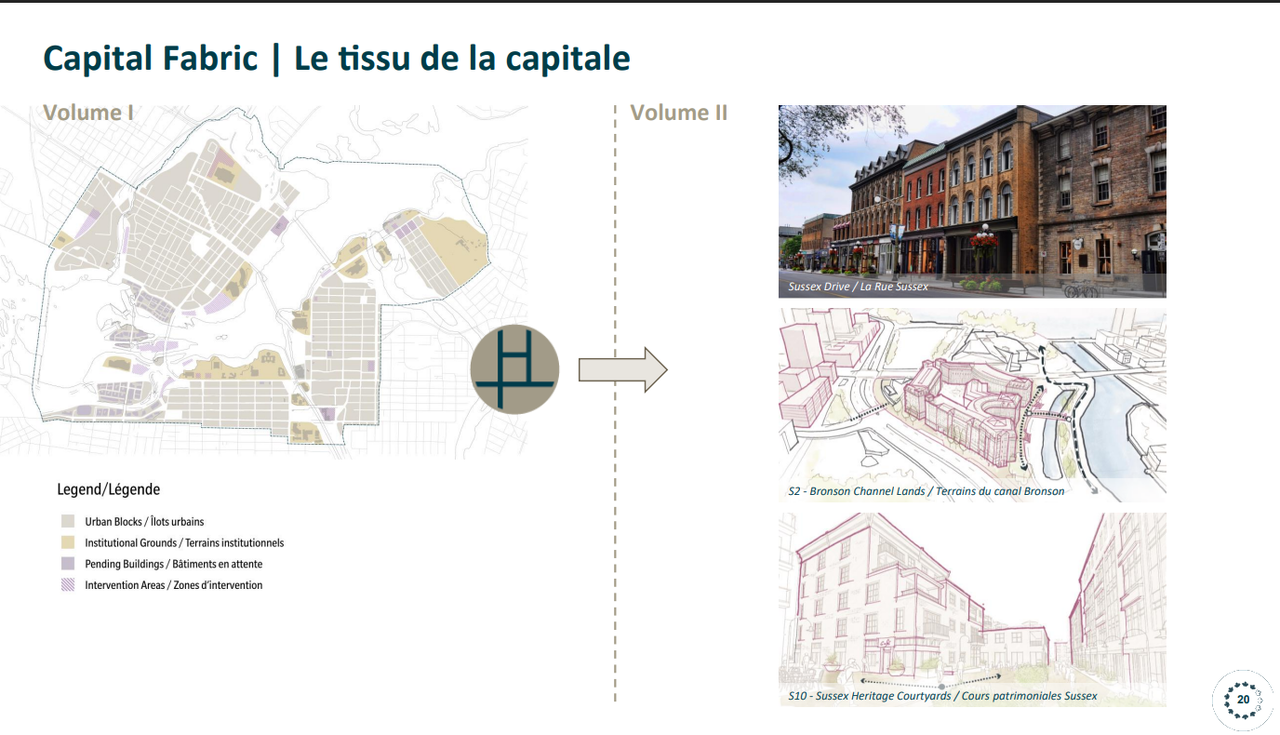
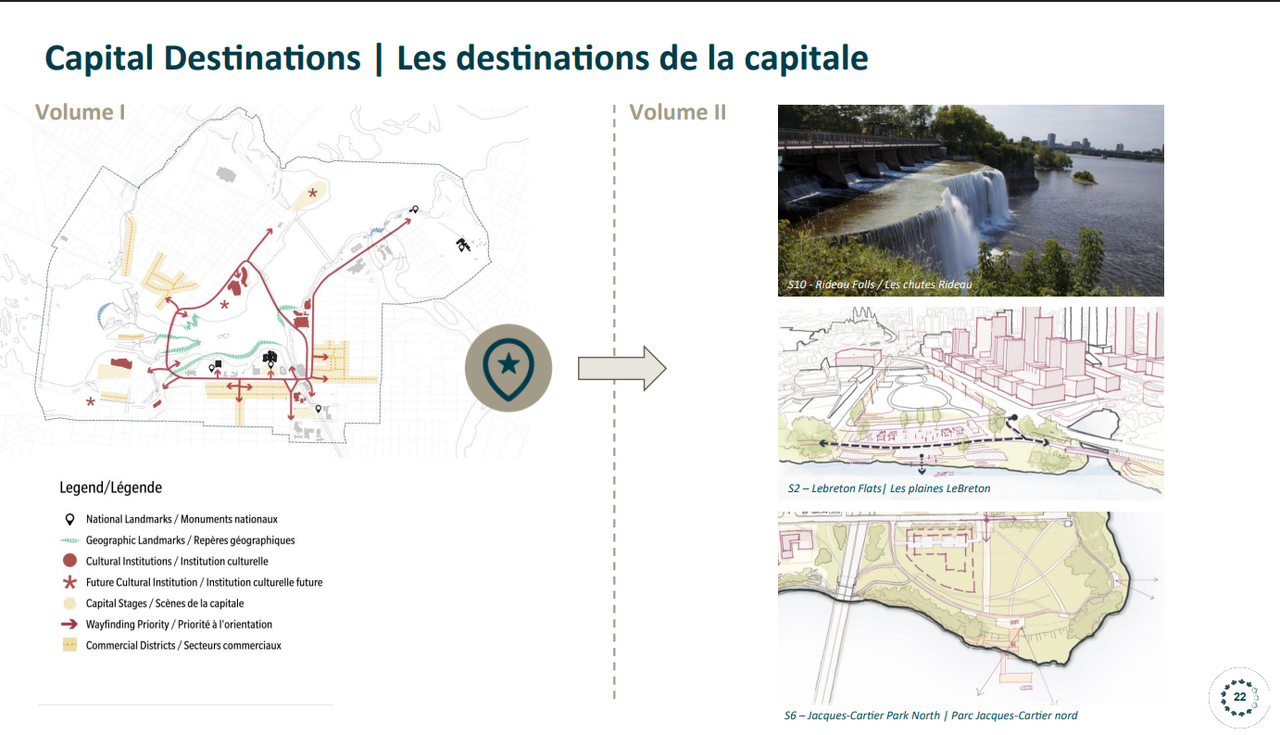
https://medias.ncc-ccn.ca/ncc/docum...pital-Core-Area-Plan-Volume2-for-decision.pdf. There is so much detail for each sector, so I'll just post the overall plans.
Of note for sector 1, the judicial triad remains in the plans. New buildings at the bottom of the cliff behind LAC, significant reduction in surface parking, but not a full elimination.
Of note for sector 2, mid-rise buildings between the Holocaust and Afghanistan memorials. Buildings in the valley along commissioner street. Still showing a building in the Albert-Slater triangle. No new clue for the Sens parcel layout (still showing the layout from 2021 before Sens won the rights to develop).
Of note for sector 3, a few new ped crossings between the islands. Buildings on Victoria Island.
Of note for sector 4, still showing the current Ruisseau de la Brasserie plans, which the City oppose. There was some musings of the City of Gatineau and NCC working on a land swap. New pedestrian bridge connecting Hydro plant with Montcalm.
Of note for sector 5, Kruger Plant remains, but the NCC is looking at options if they ever leave. For now, they plan on working with the owner to improve the look of the building and improve access to the river.
Of note for sector 6, major redevelopment proposed by the NCC and chosen bidder for the convent.
Of note for sector 7, removal of A5 south of Montclair.
Of note for sector 9, new buildings around the NRC and near Tavern by the Falls.
Of note for sector 10, new buildings on Sussex across from the Saudi Arabian Embassy, Still showing the very elaborate waterfront feature by Lady Grey Drive.
Of note for sector 11, potential new accessible crossing across the Ottawa Locks. Looks like a small extension to old Union towards Colonel By. New pavilion at Confederation park with kitchen, visitor amenities, vending space with potential connection to Mackenzie-King Bridge. Freiman Lane to be re-designed as a pedestrian and service road. Plaza to better link Confederation Park with Canal.
DND could be reused for other purpose with new at grade active frontage. Preserve ground level connection through the structure. New buildings with courtyards.