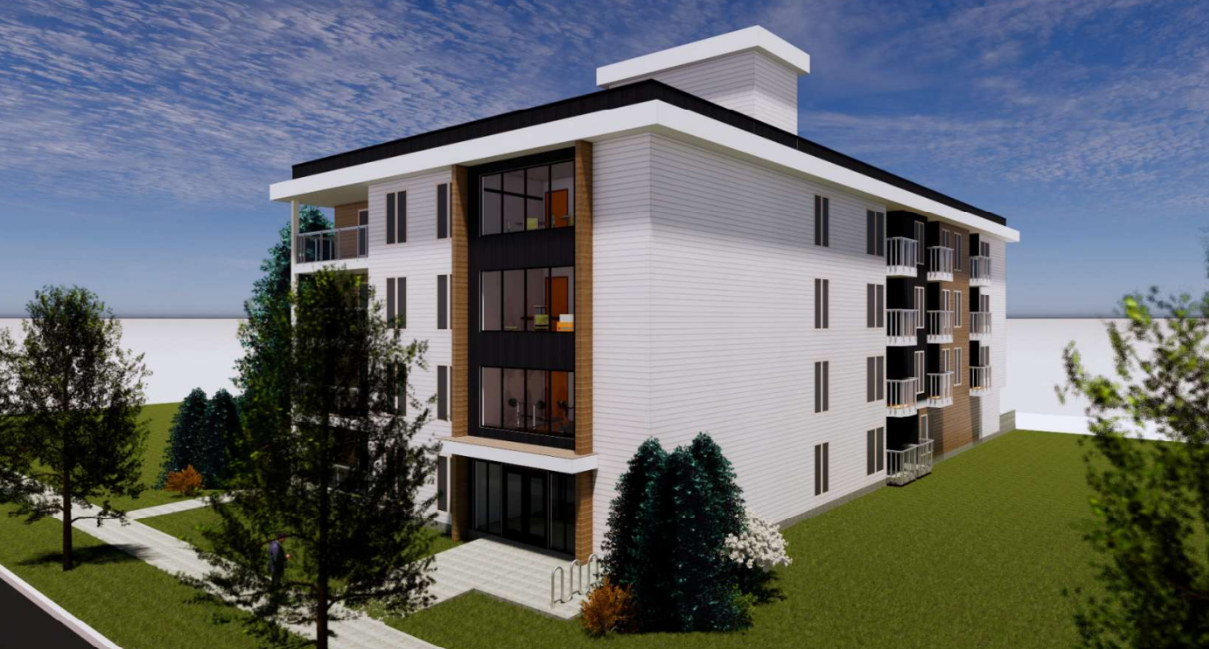
Motion of Support: J. Mills
Seconded: D. Brown
The Committee welcomes this proposed development, and in the interest of ensuring a high standard of urban design recommends the Applicant:
- Review overlook conditions to adjacent neighbours, including window placement, alignment, and balcony orientation, to mitigate privacy impacts and ensure a sensitive transition between the proposed development and surrounding residential uses.
- Consider site/landscape enhancements (e.g., landscape/garden, hard surface materials, fence/screens, etc.) to the frontage along 83 Avenue that better reflect the essence and character of the surrounding context and neighbourhood; improve form and function; and resident use.
- Re-examine the planting strategy within setback areas to confirm long-term viability and survivability (i.e. shade tolerance, softscaping vs hardscaping, etc.).
- Recommends further refinement of the rear lane elevation, which currently reads as blank and utilitarian. This may include increased transparency, material variation, or the introduction of balconies or other residential elements facing the lane.
- Re-assess whether the current balcony sizes provide meaningful private amenity or if consolidating into shared indoor or rooftop spaces would better support long-term livability.
- Consider adding more windows to the west side into the amenity area.
- Explore relocation of the pedestrian walkway to the opposite side of the building, where feasible, to provide greater separation, landscape opportunity, and better respect the adjacent historic home.
For the Motion: C. Dorward, D. Brown, N. LaMontagne, G. Freer, J. Mills, R. Subramanian, N. Pryce, K.Oxley, S. Gibson, J. Monfries
Against the Motion: None